
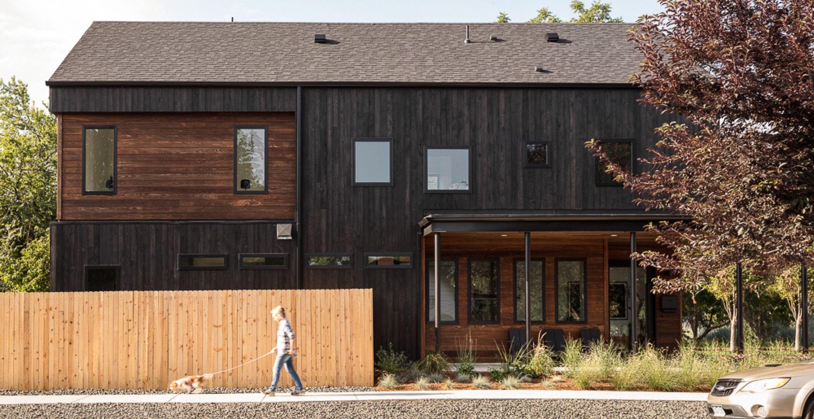
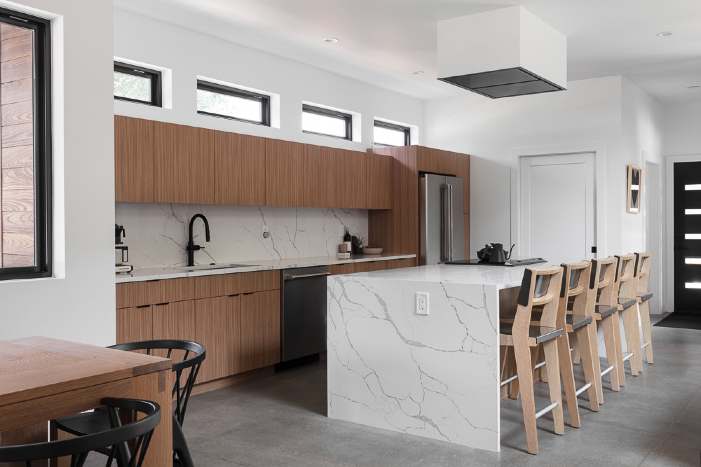
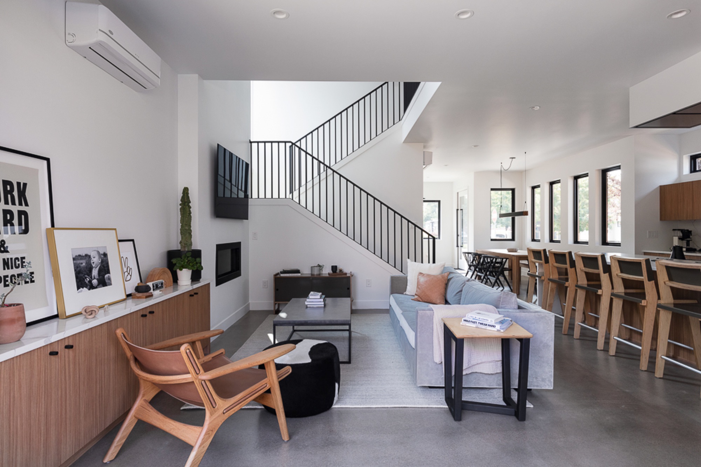
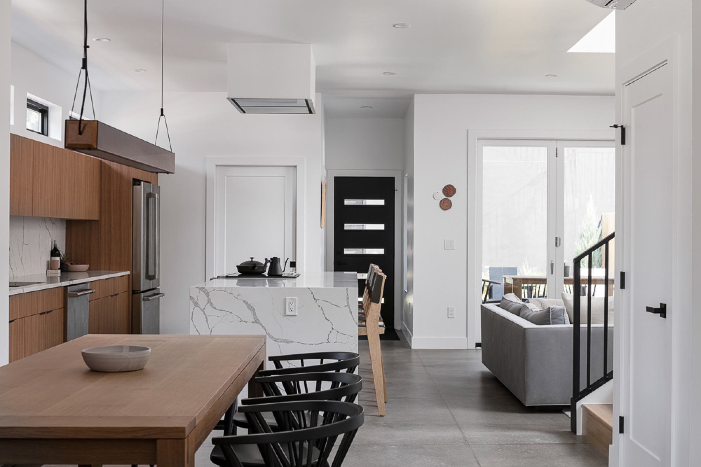
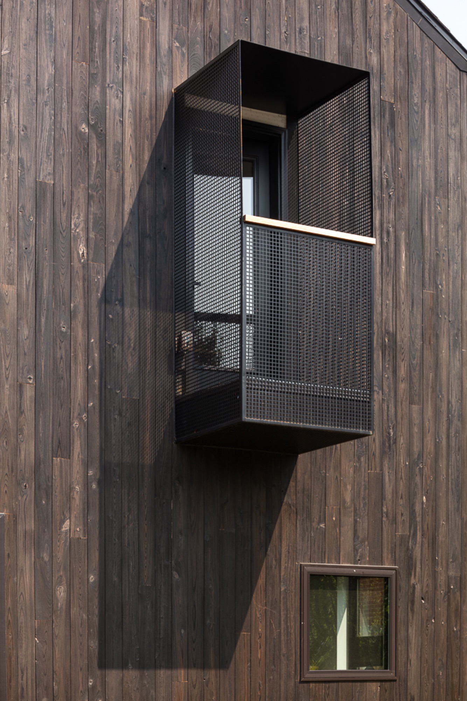
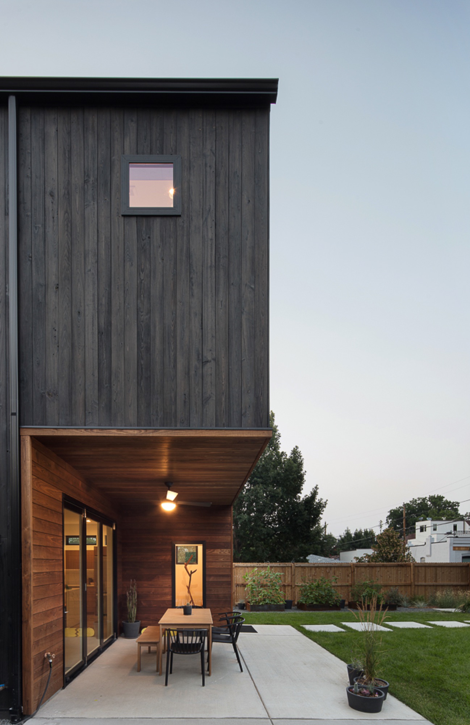
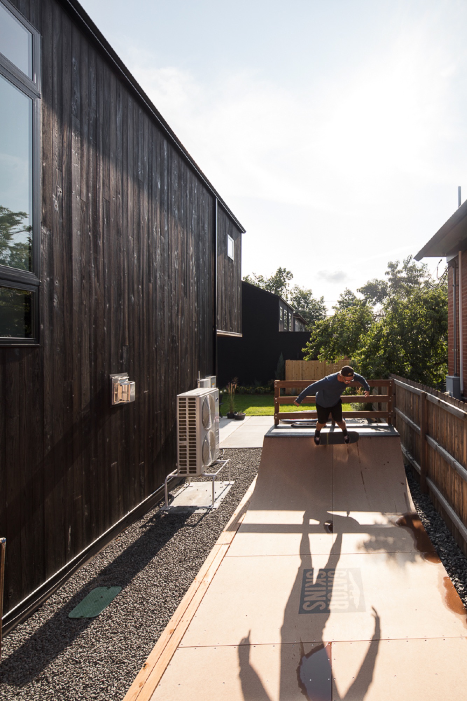
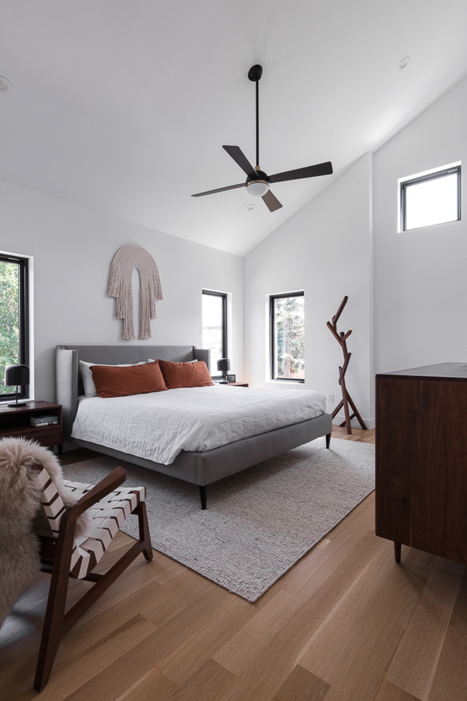
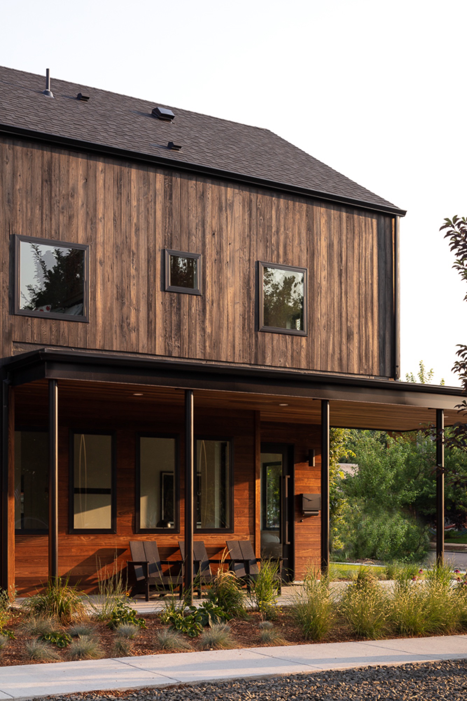
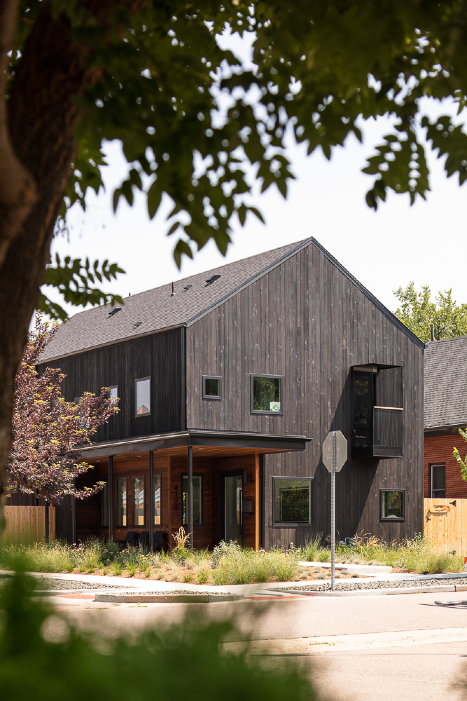
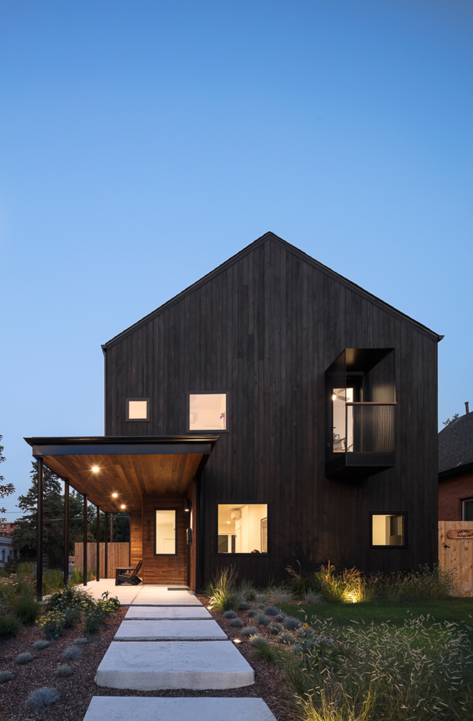
The 43rd Residence (C.S. House 1) is a 2,300 s.f. infill home that Novum developed and built with Unum Collaborative. It was the first in a series of prototype homes. Outside, dark vertical wood siding sits against warm wood accents, and a perforated steel balcony cantilevers off the upper floor. Inside, the main level runs as one open space: a flat-panel wood kitchen with a waterfall stone island, concrete floors, and an open stair with a slim steel railing.
Key Features
- Developed and built by Novum: first home in a prototype series
- Dark vertical wood siding with warm wood accents
- Cantilevered perforated steel balcony
- Open-plan kitchen with waterfall-edge stone island
- Polished concrete floors throughout the main level
- Open stair with minimal steel railing
- Location
- Denver, CO
- Completed
- 2021
- Size
- 2,300 s.f.
- General Contractor
- Novum Contracting Group
- Architect
- Unum Collaborative
- Interior Design
- Nora Hoffman Lekmine
- Structural
- Tune Engineering
- Photography
- Aandid Media
Ready to Build Your Home?
Whether it's a custom home, a tear down, or a new build, let's talk through your plans, budget, and timeline.