
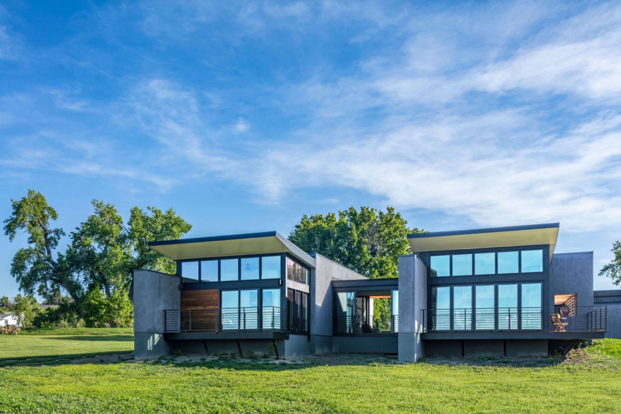
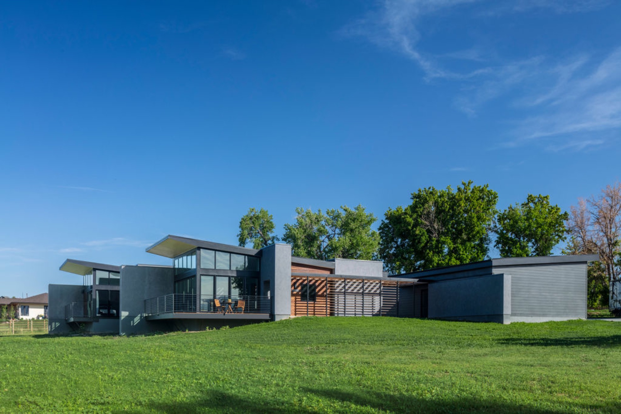
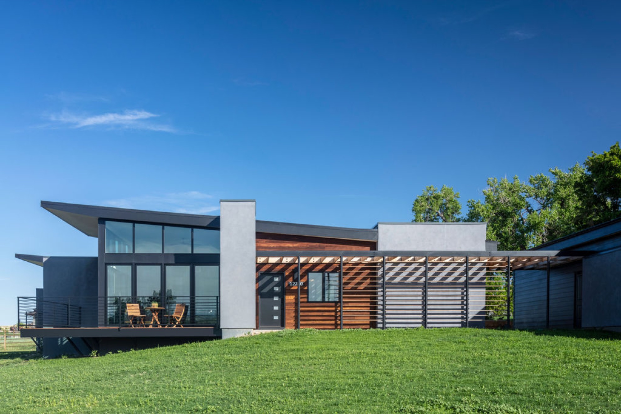
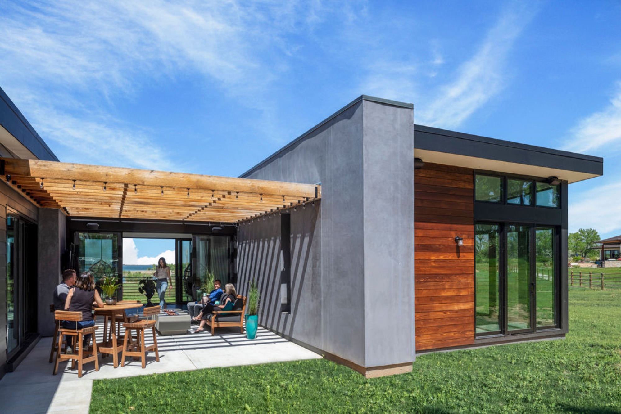
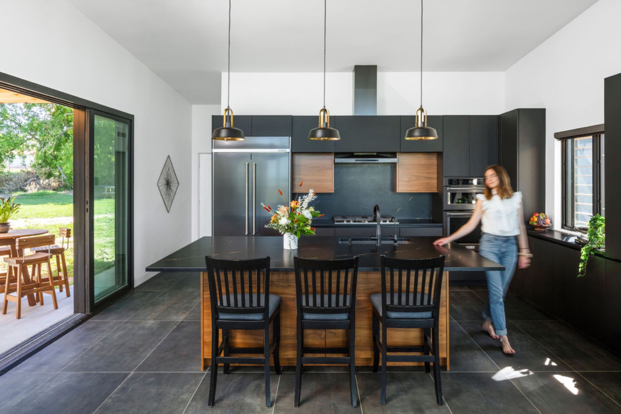
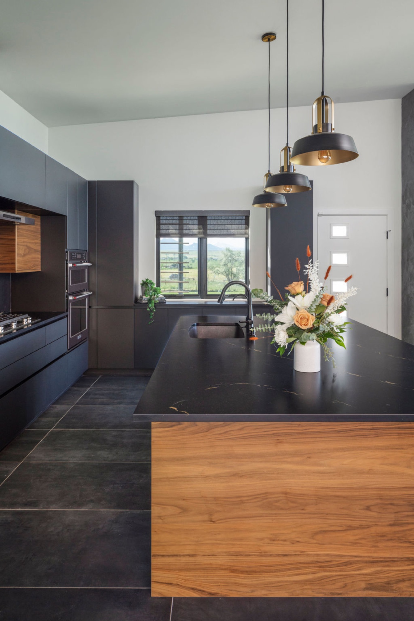
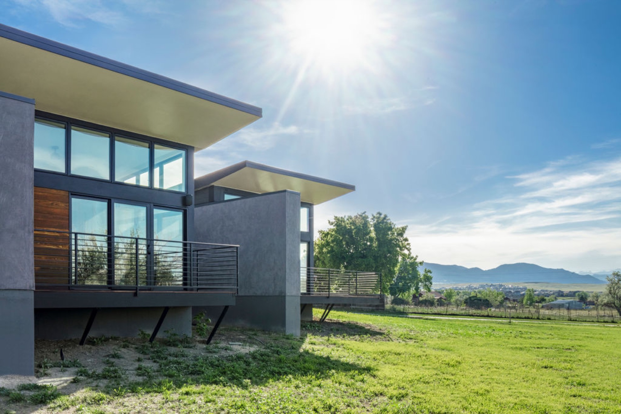
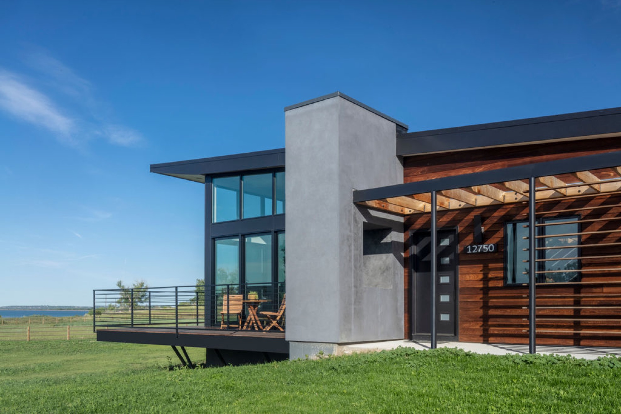
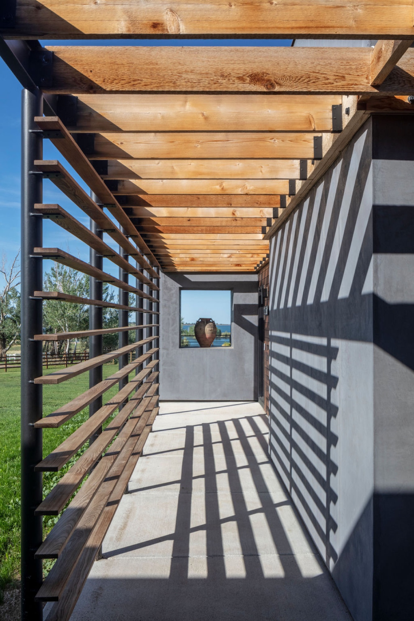
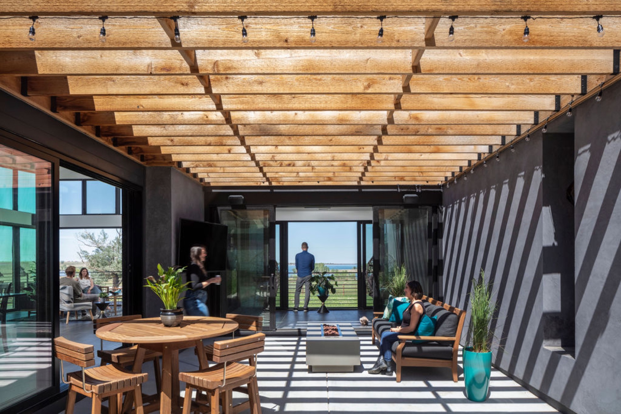
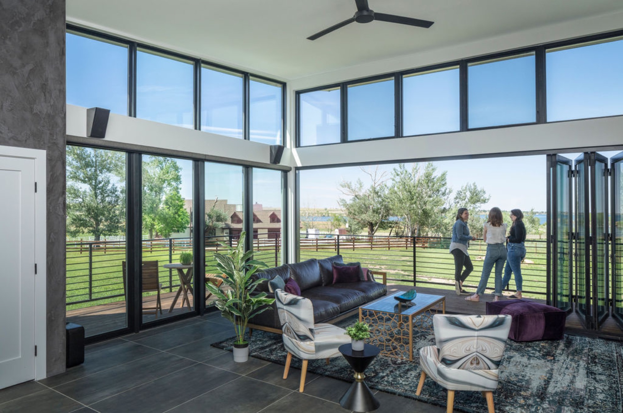
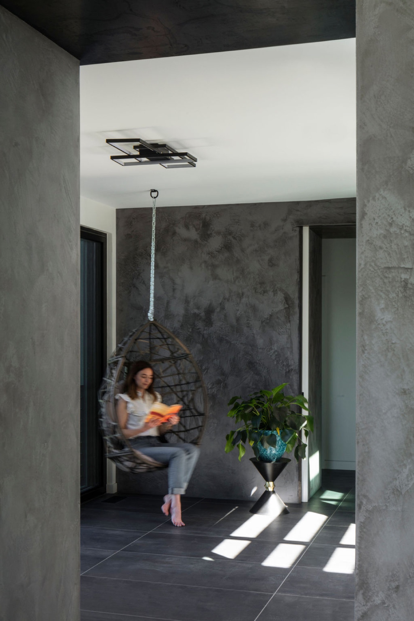
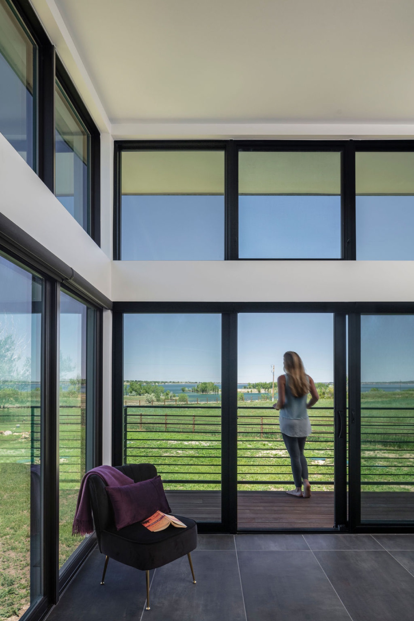
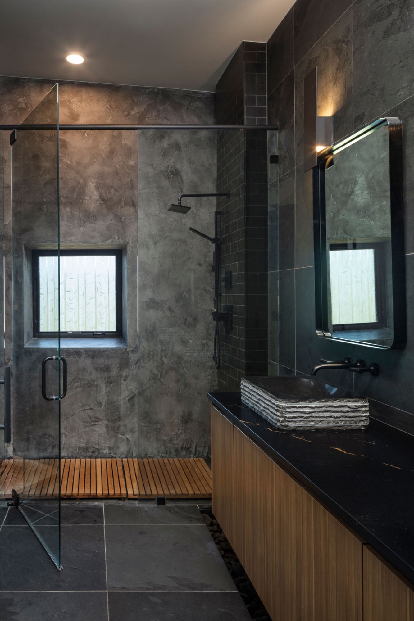
The Hoff Residence is a 2,200 s.f. single-story home on an open lot in Arvada, designed by Unum Collaborative and built by Novum. The house is a series of charcoal volumes under floating shed roofs, with floor-to-ceiling glazing and warm wood siding between them. Large sliding doors open the kitchen and living areas onto a cedar pergola patio. Inside, large-format dark tile, matte black cabinetry, and a wood-wrapped island give the home a calm, grounded finish.
Key Features
- Single-story plan organized as distinct shed-roof volumes
- Floor-to-ceiling glazing and clerestory windows
- Charcoal panel and warm wood exterior palette
- Cedar pergola patio with full-height sliding doors
- Custom kitchen with matte black cabinetry and wood-wrapped island
- Large-format tile floors throughout
- Location
- Arvada, CO
- Completed
- 2020
- Size
- 2,200 s.f.
- General Contractor
- Novum Contracting Group
- Architect
- Unum Collaborative
- Interior Design
- Nora Hoffman Lekmine
- Photography
- Jess Blackwell
Ready to Build Your Home?
Whether it's a custom home, a tear down, or a new build, let's talk through your plans, budget, and timeline.