
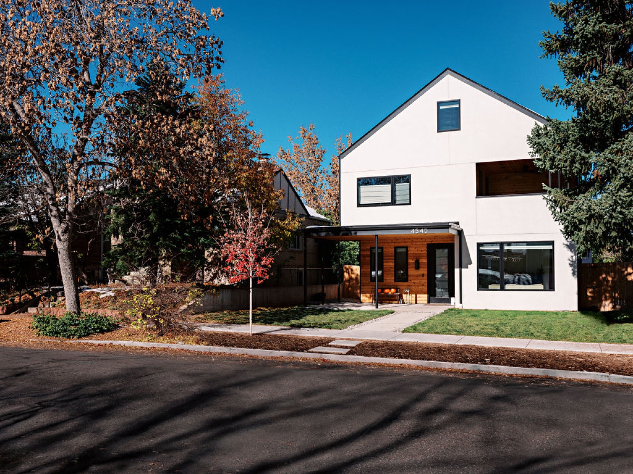
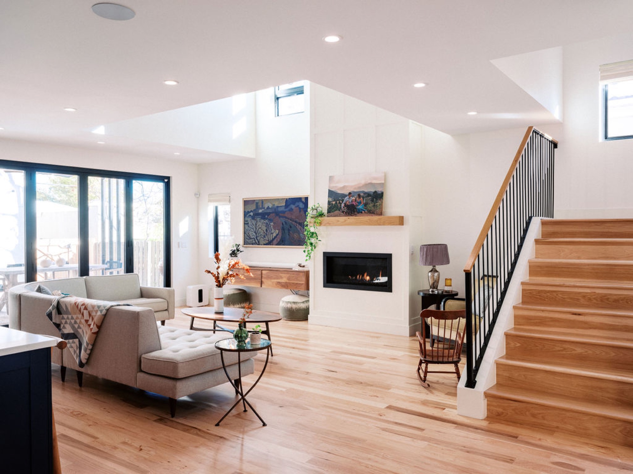
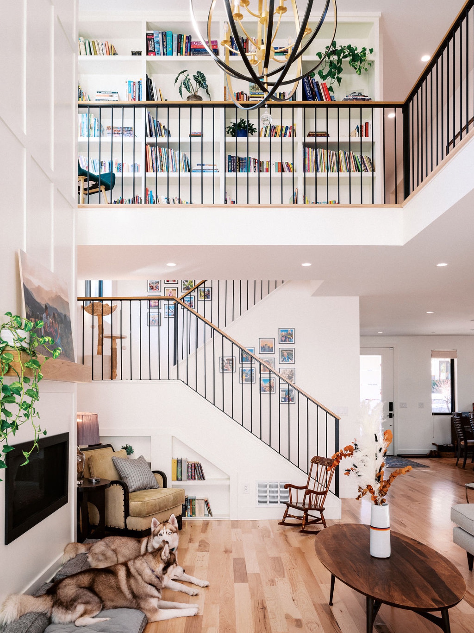
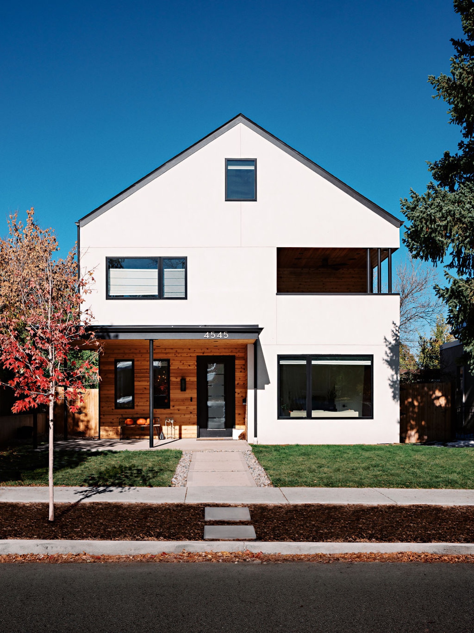
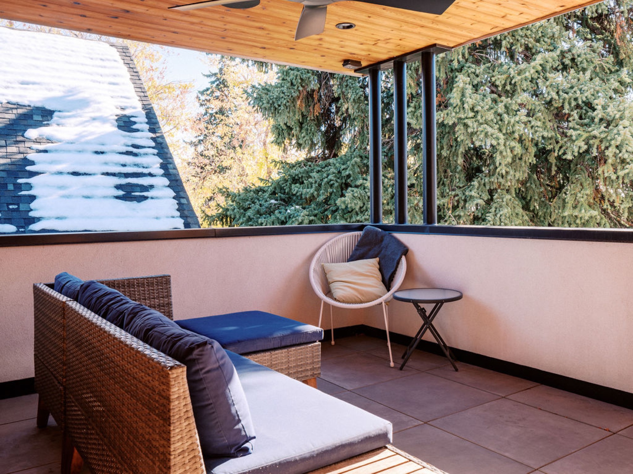
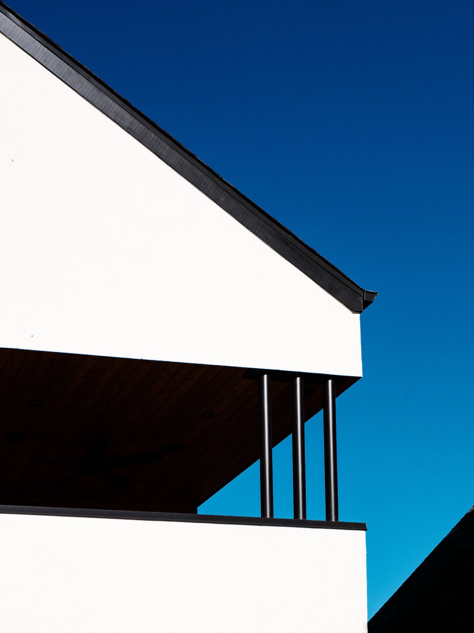
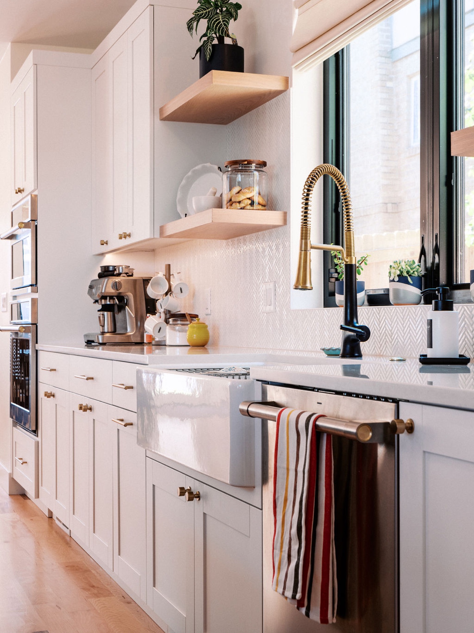
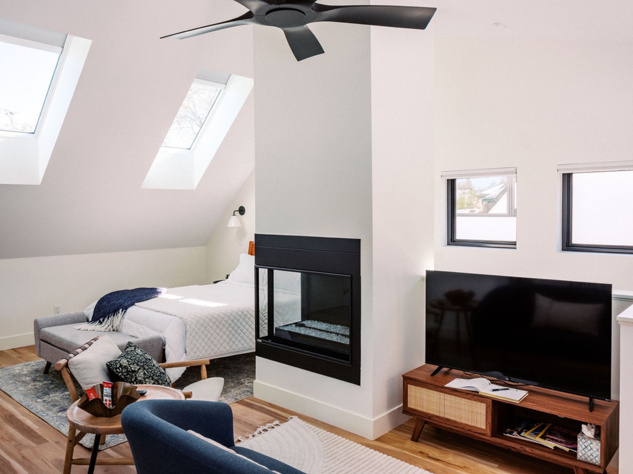
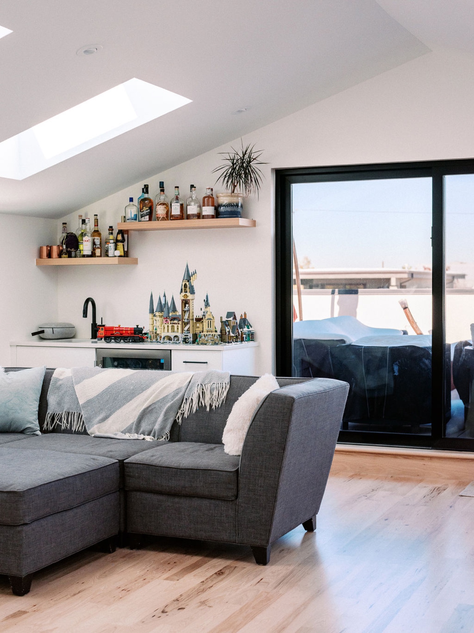
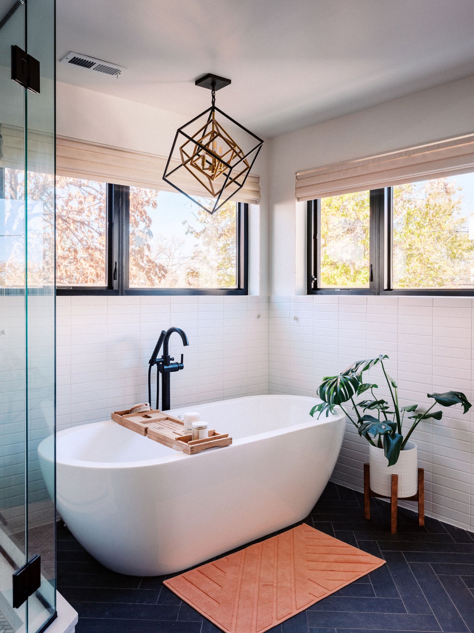
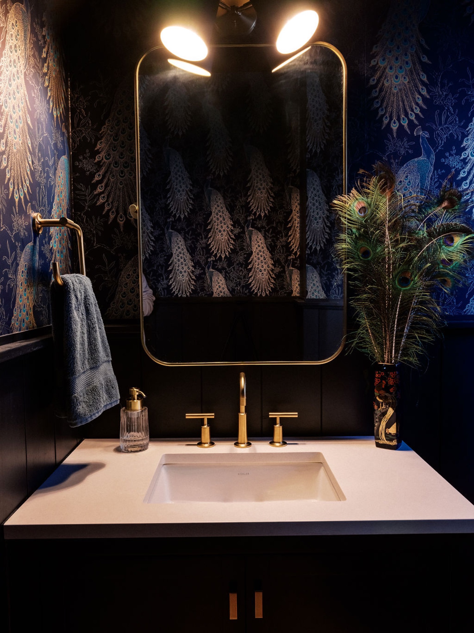
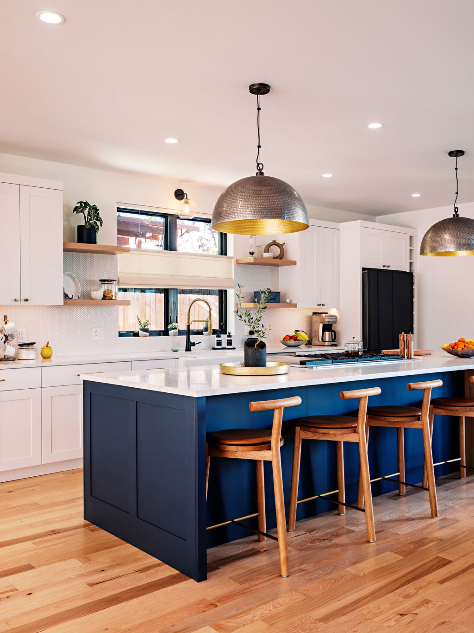
Forty 5 Forty 5 is a 5,200 s.f. custom home in Denver designed by Unum Collaborative and built by Novum. A clean gabled form opens to a double-height great room anchored by a library loft and an open stair. White oak floors, custom built-ins, and a light-filled kitchen carry through the main level. Upstairs, the skylit primary suite has a see-through fireplace and a spa-style bath, and a covered rooftop deck looks out over the treetops.
Key Features
- Double-height great room with library loft and open stair
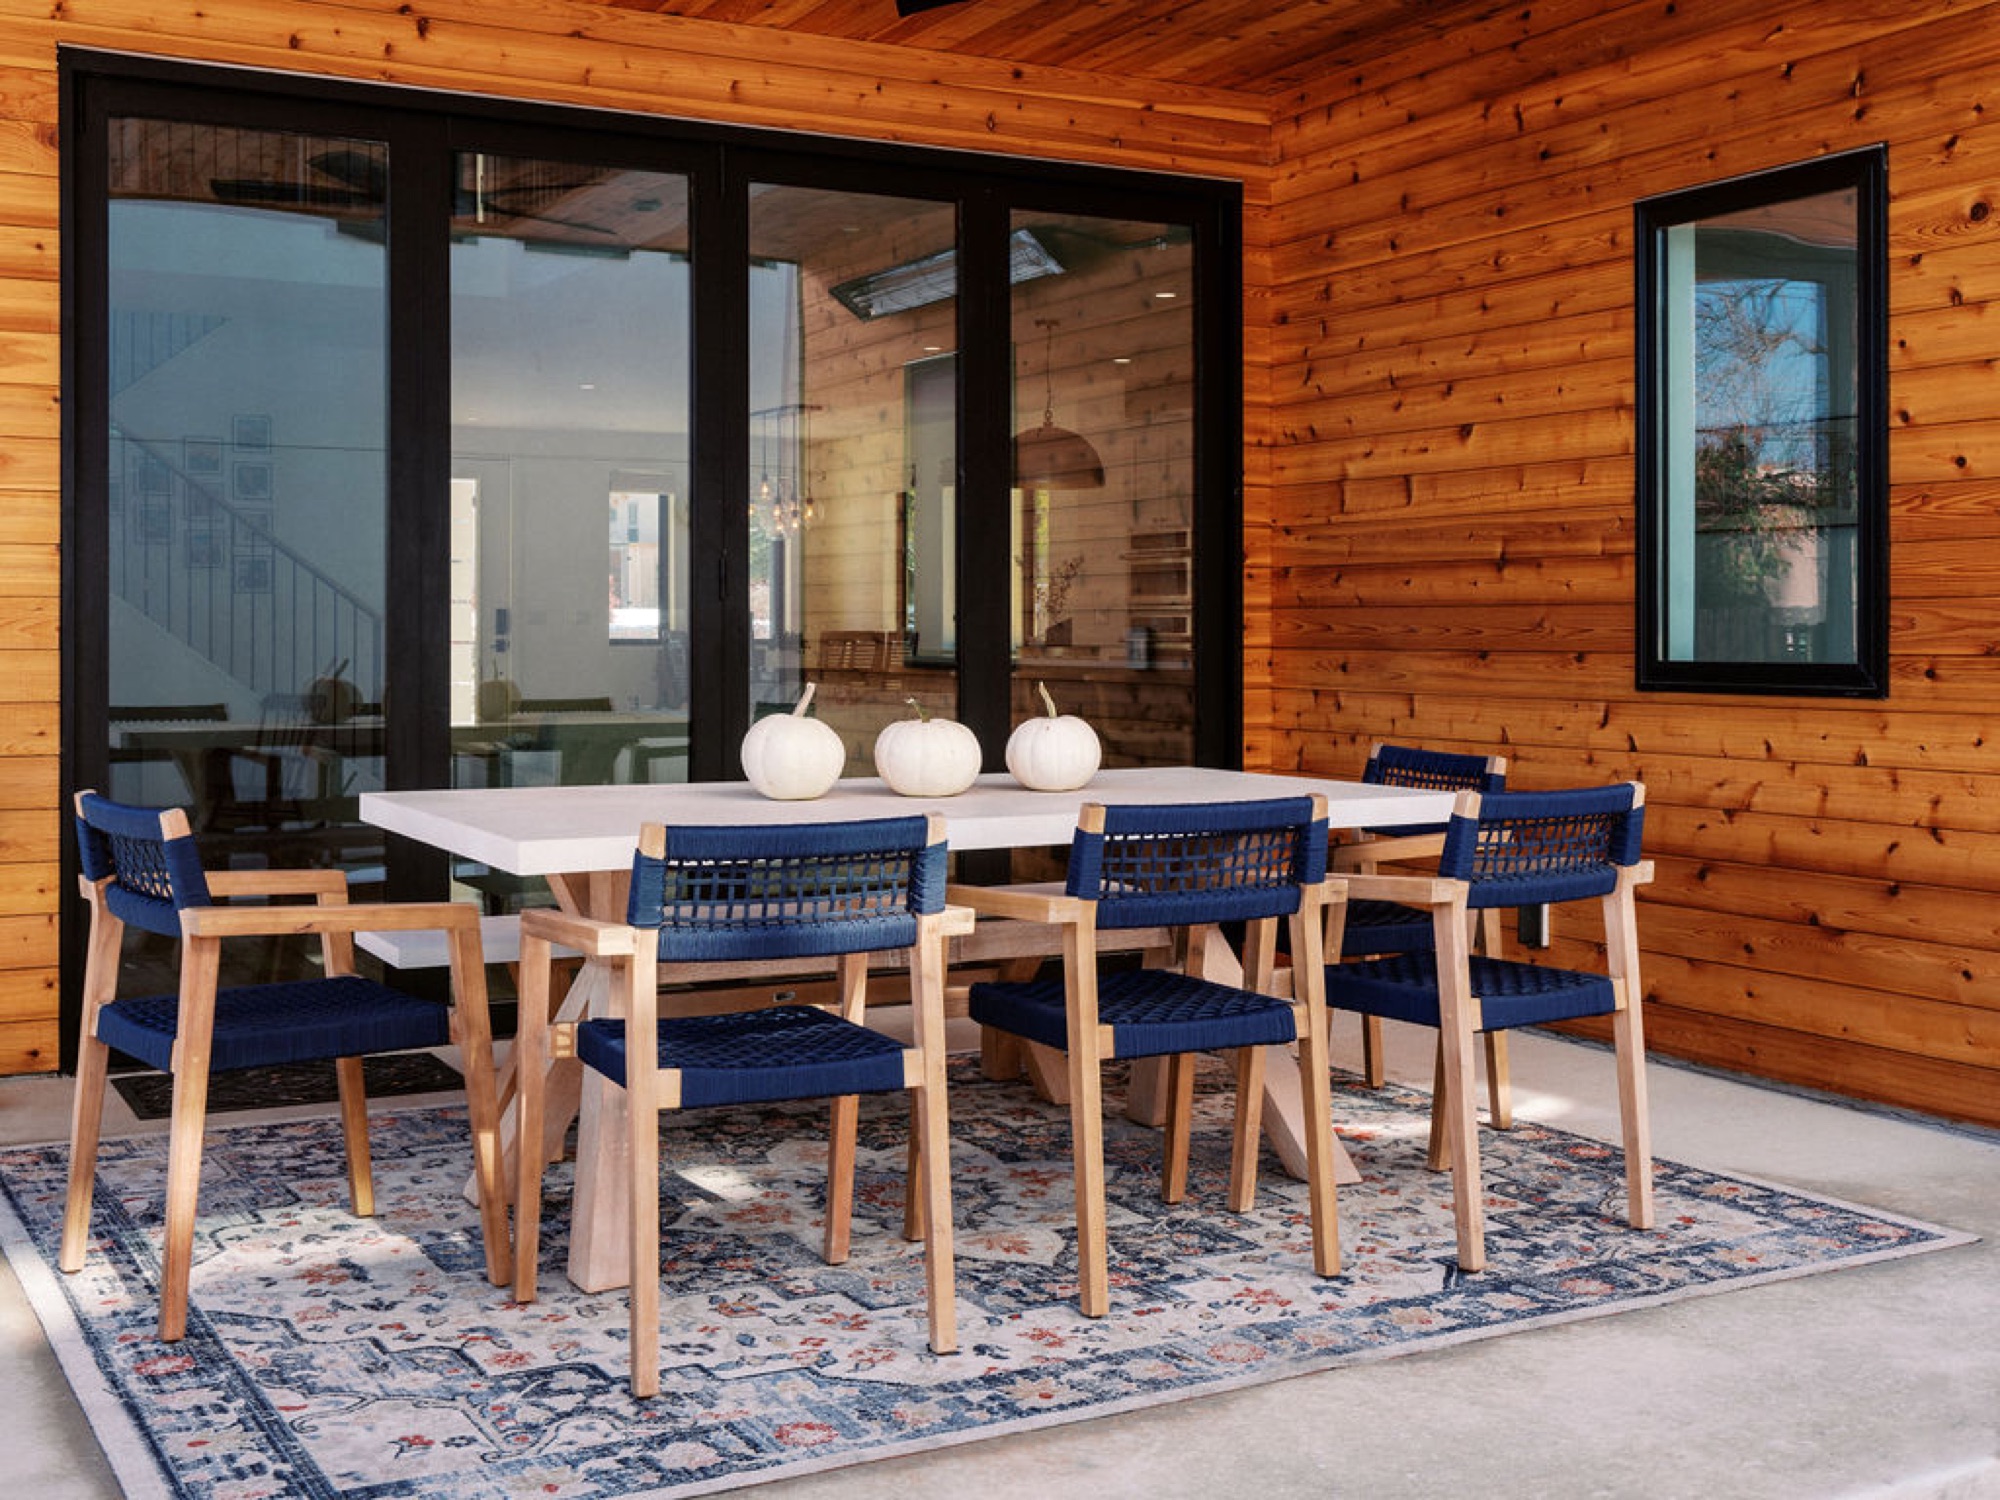
- Cedar-lined covered porch with full-height glass doors
- White oak floors and custom built-in millwork throughout
- Skylit primary suite with see-through fireplace
- Spa-style primary bath with freestanding soaking tub
- Covered rooftop deck
- Location
- Denver, CO
- Completed
- 2024
- Size
- 5,200 s.f.
- General Contractor
- Novum Contracting Group
- Architect
- Unum Collaborative
- Interior Design
- Chelsea Fish
- Photography
- Fernando Gomes
Ready to Build Your Home?
Whether it's a custom home, a tear down, or a new build, let's talk through your plans, budget, and timeline.