Our Portfolio

Featured Residential Projects

From a single-story modern home in Arvada to a 5,200 s.f. family residence in Denver, explore the homes we've built with our architect and design partners.

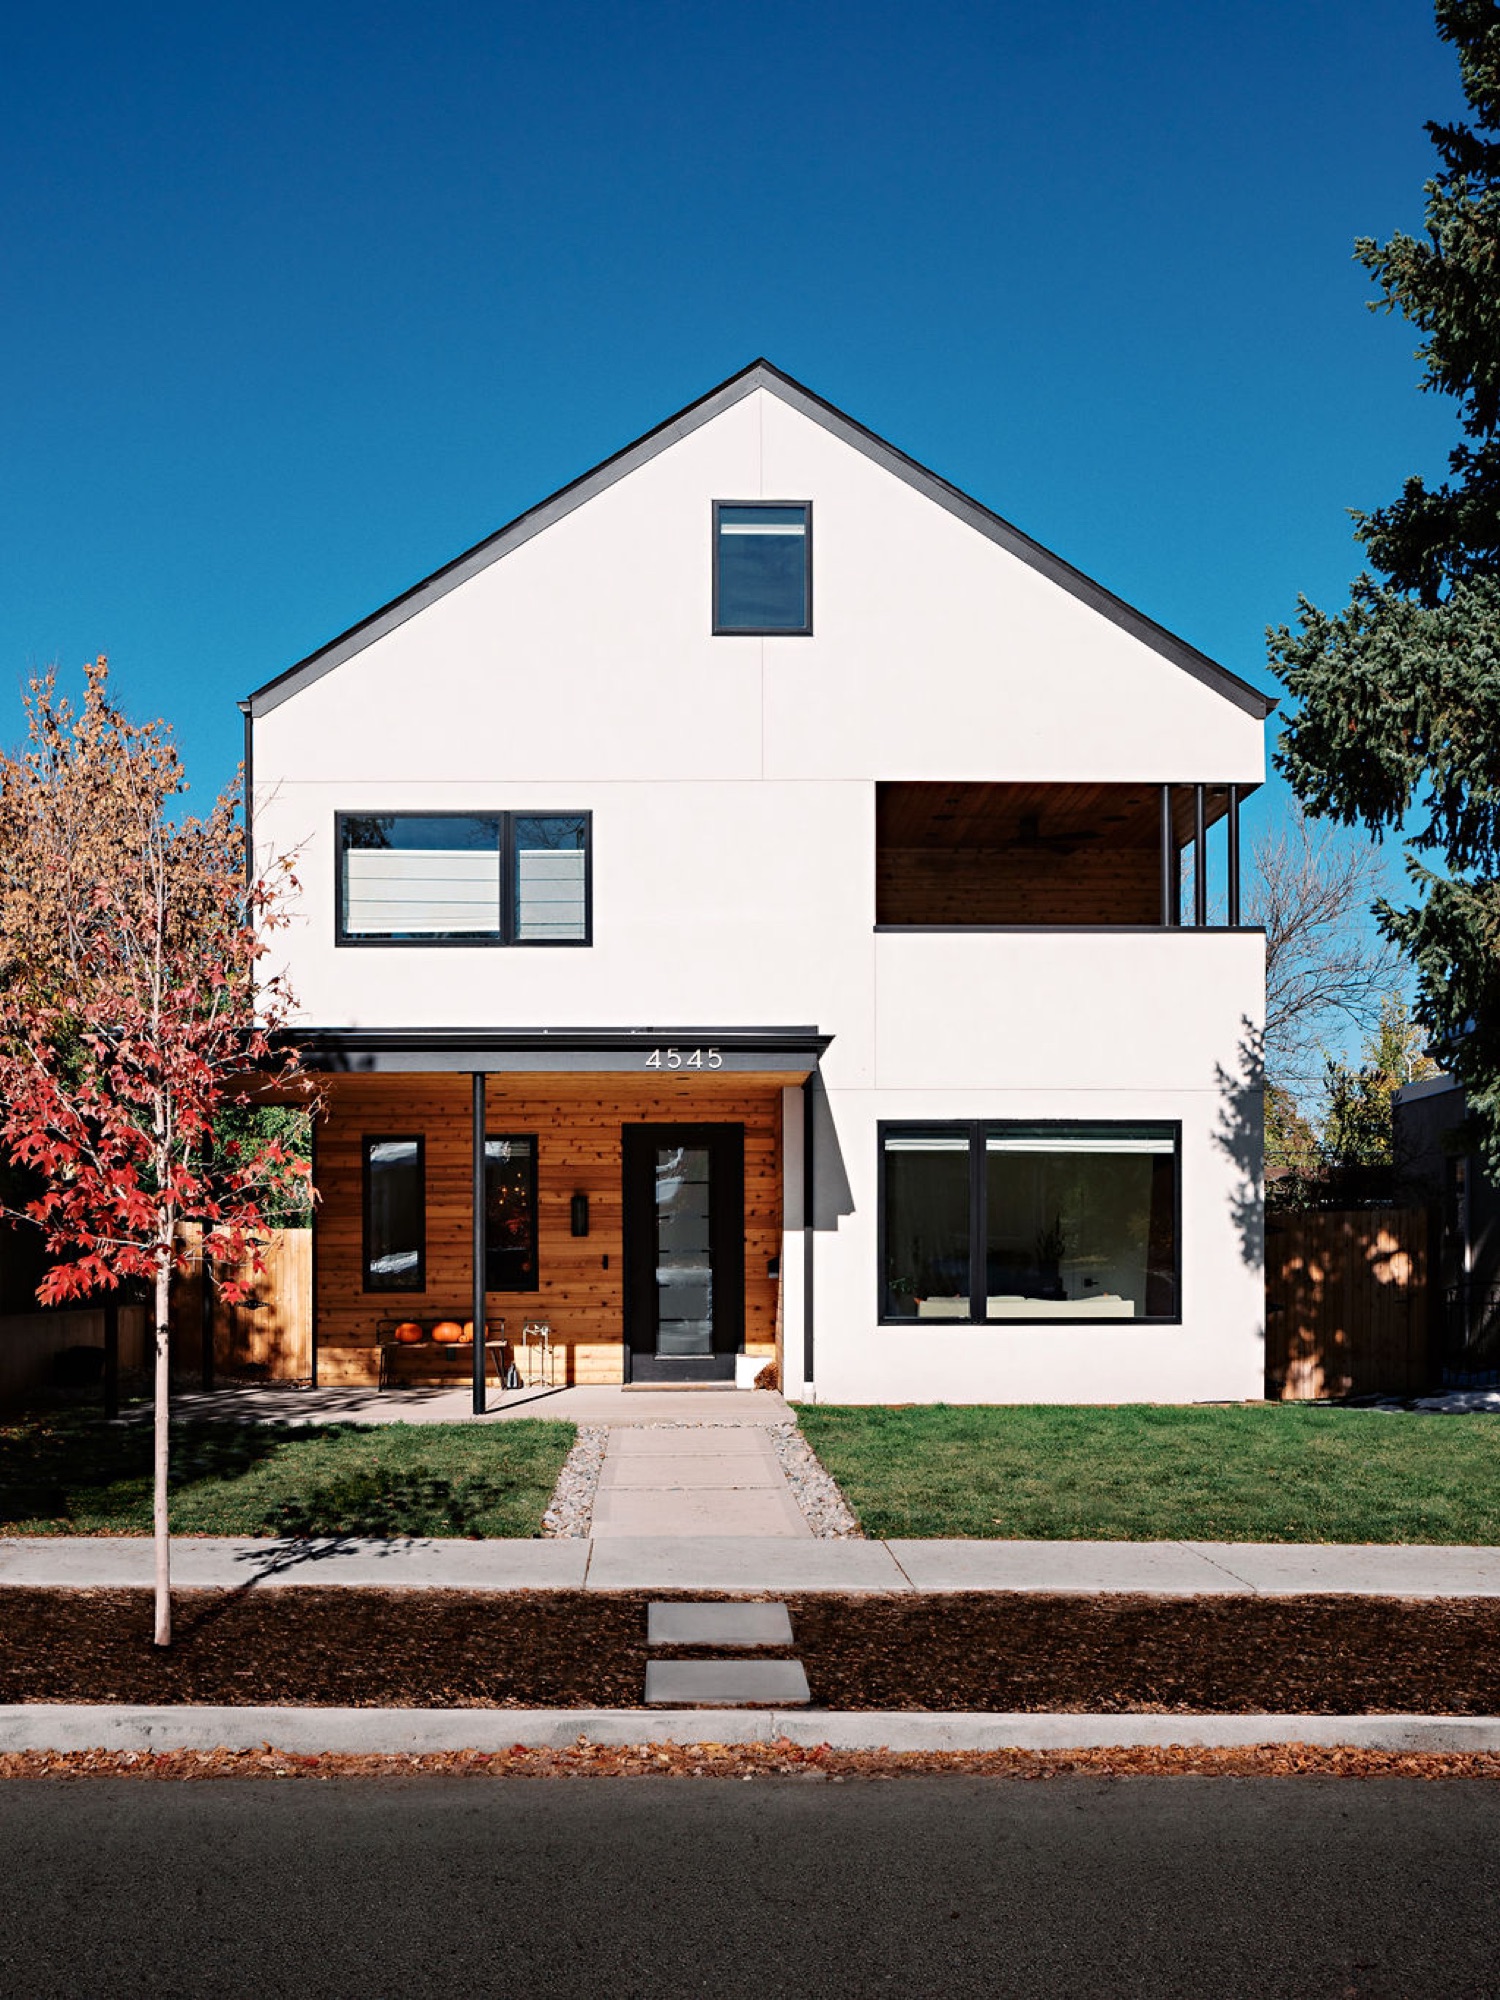
Forty 5 Forty 5 in Denver, CO
Forty 5 Forty 5 - 2
Forty 5 Forty 5 - 3
Forty 5 Forty 5 - 4

Custom Home

Forty 5 Forty 5

Denver, CO · 2024 · 5,200 s.f.

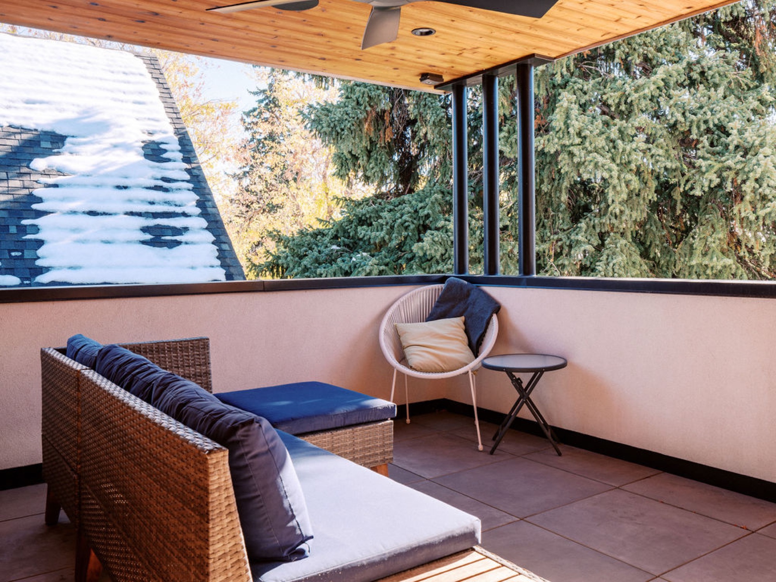
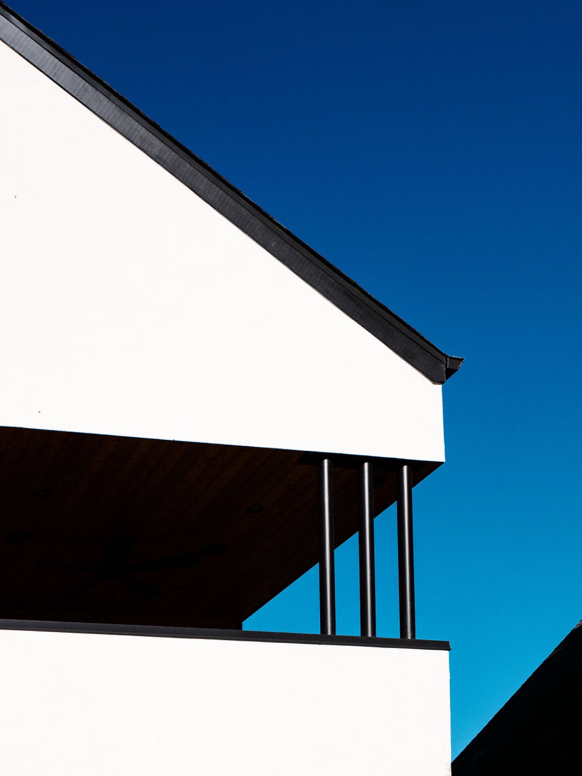
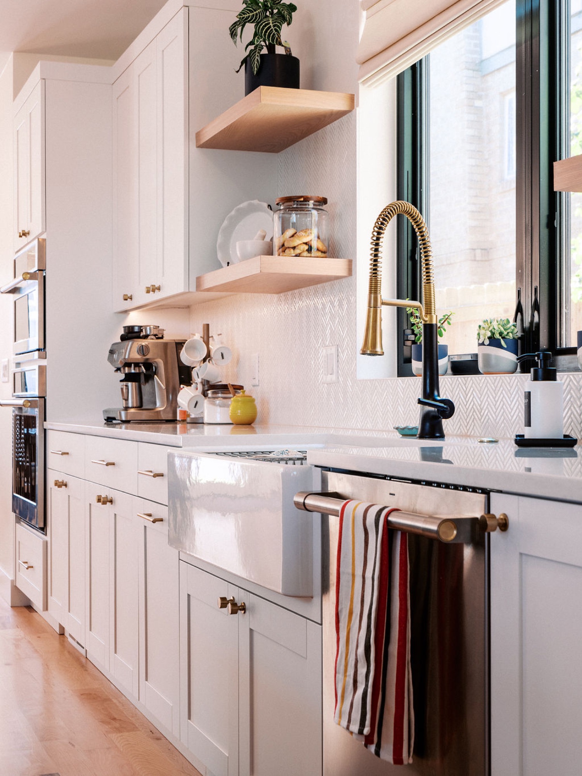
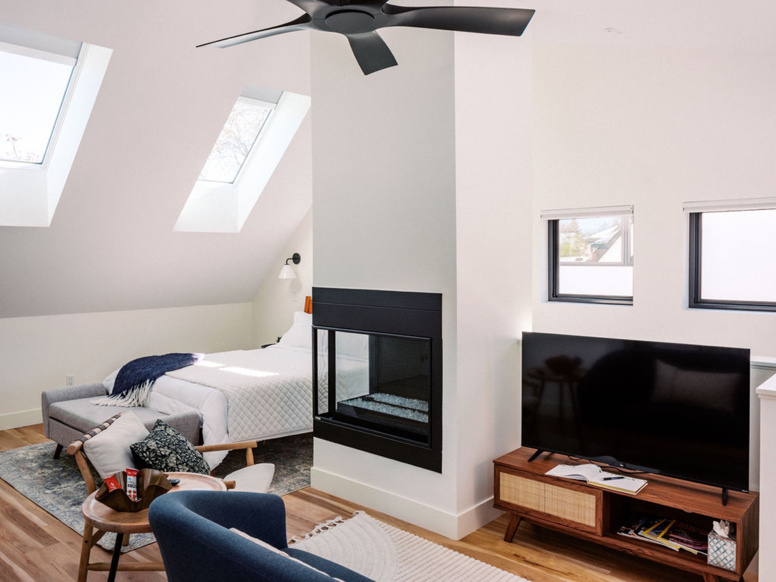
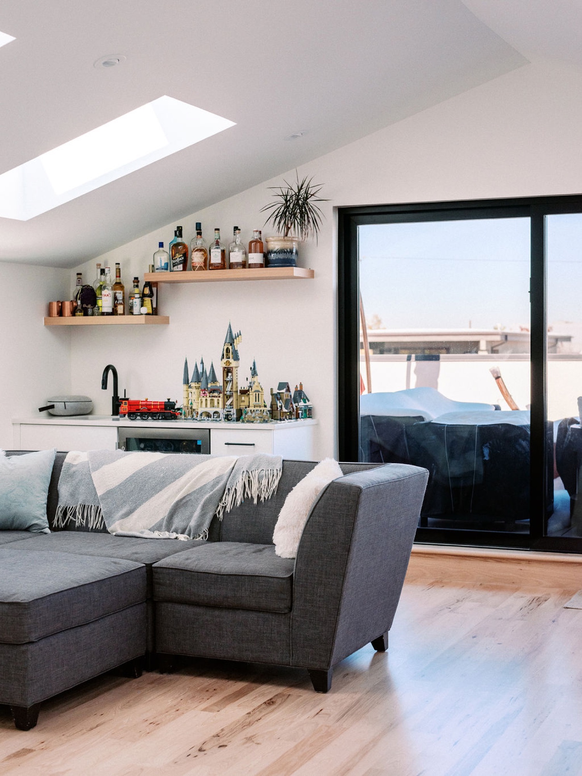
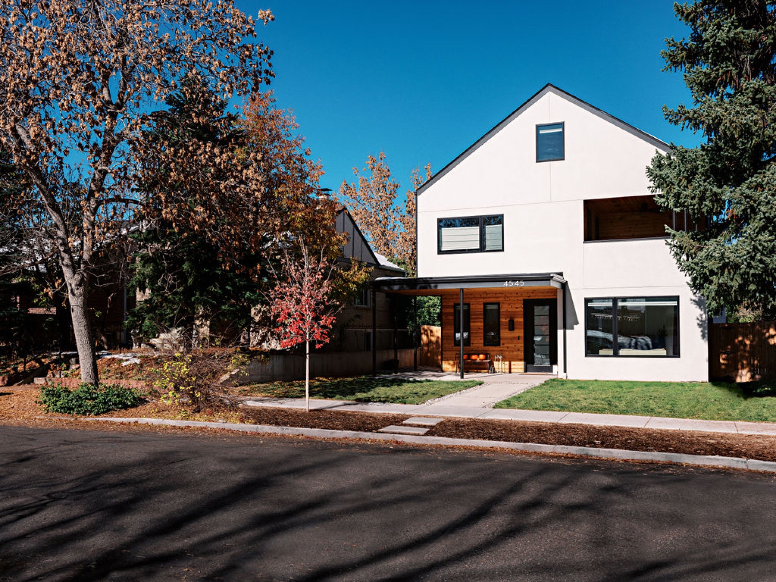
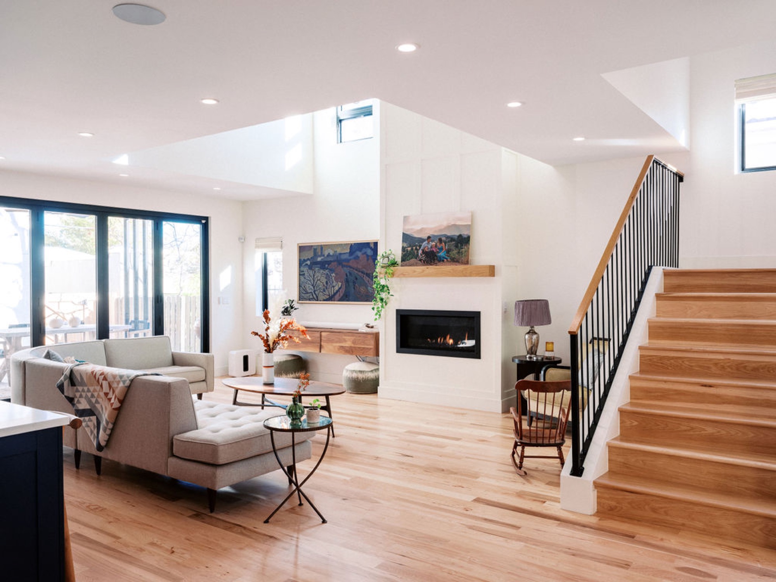
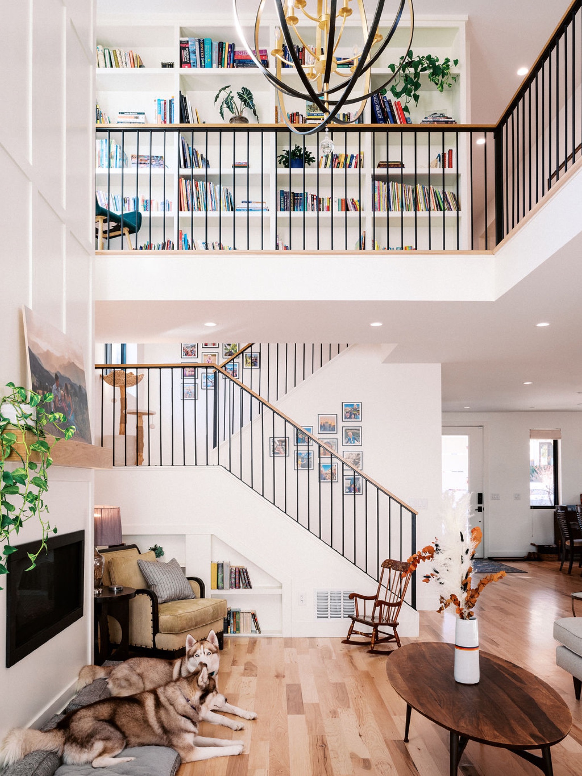
Forty 5 Forty 5 is a 5,200 s.f. custom home in Denver designed by Unum Collaborative and built by Novum. A clean gabled form opens to a double-height great room anchored by a library loft and an open stair. White oak floors, custom built-ins, and a light-filled kitchen carry through the main level. Upstairs, the skylit primary suite has a see-through fireplace and a spa-style bath, and a covered rooftop deck looks out over the treetops.

Key Features

  • Double-height great room with library loft and open stair
  • Cedar-lined covered porch with full-height glass doors
  • White oak floors and custom built-in millwork throughout
  • Skylit primary suite with see-through fireplace
  • Spa-style primary bath with freestanding soaking tub
  • Covered rooftop deck
View Full Gallery
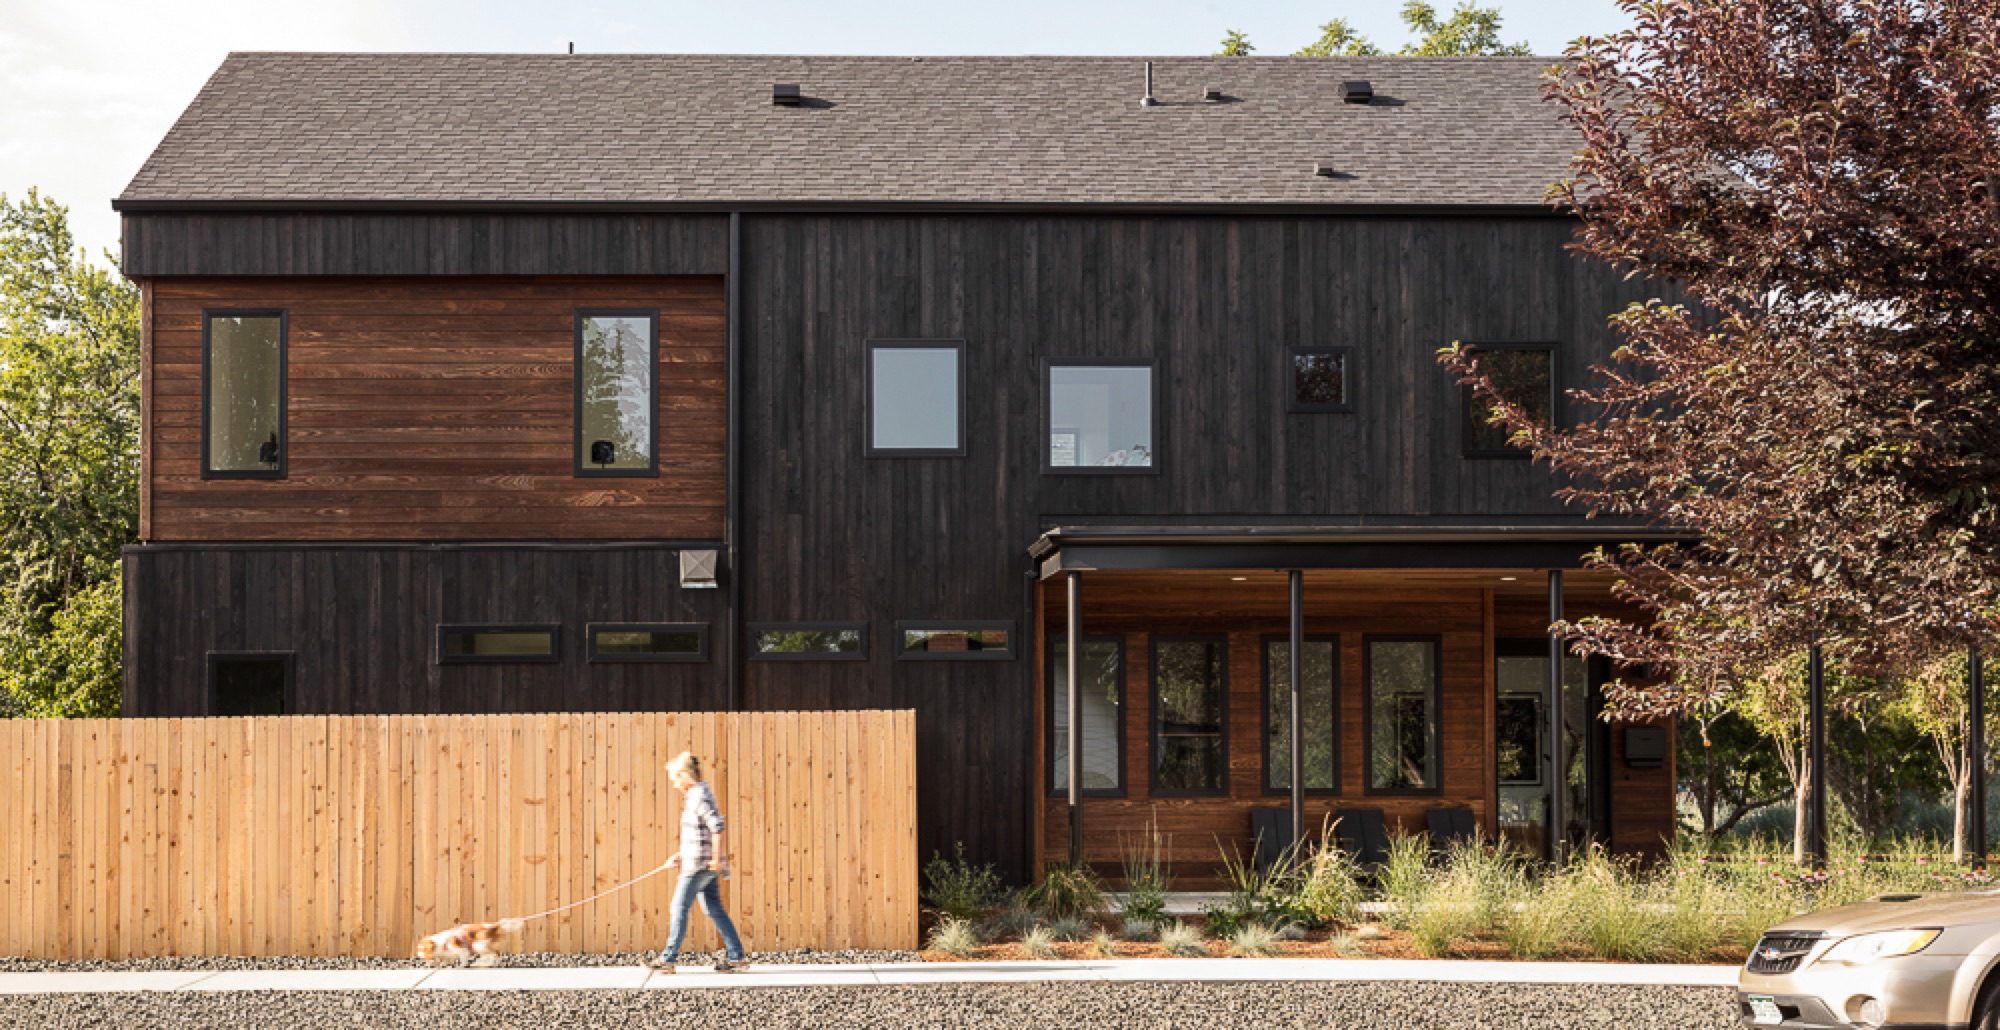
43rd Residence in Denver, CO
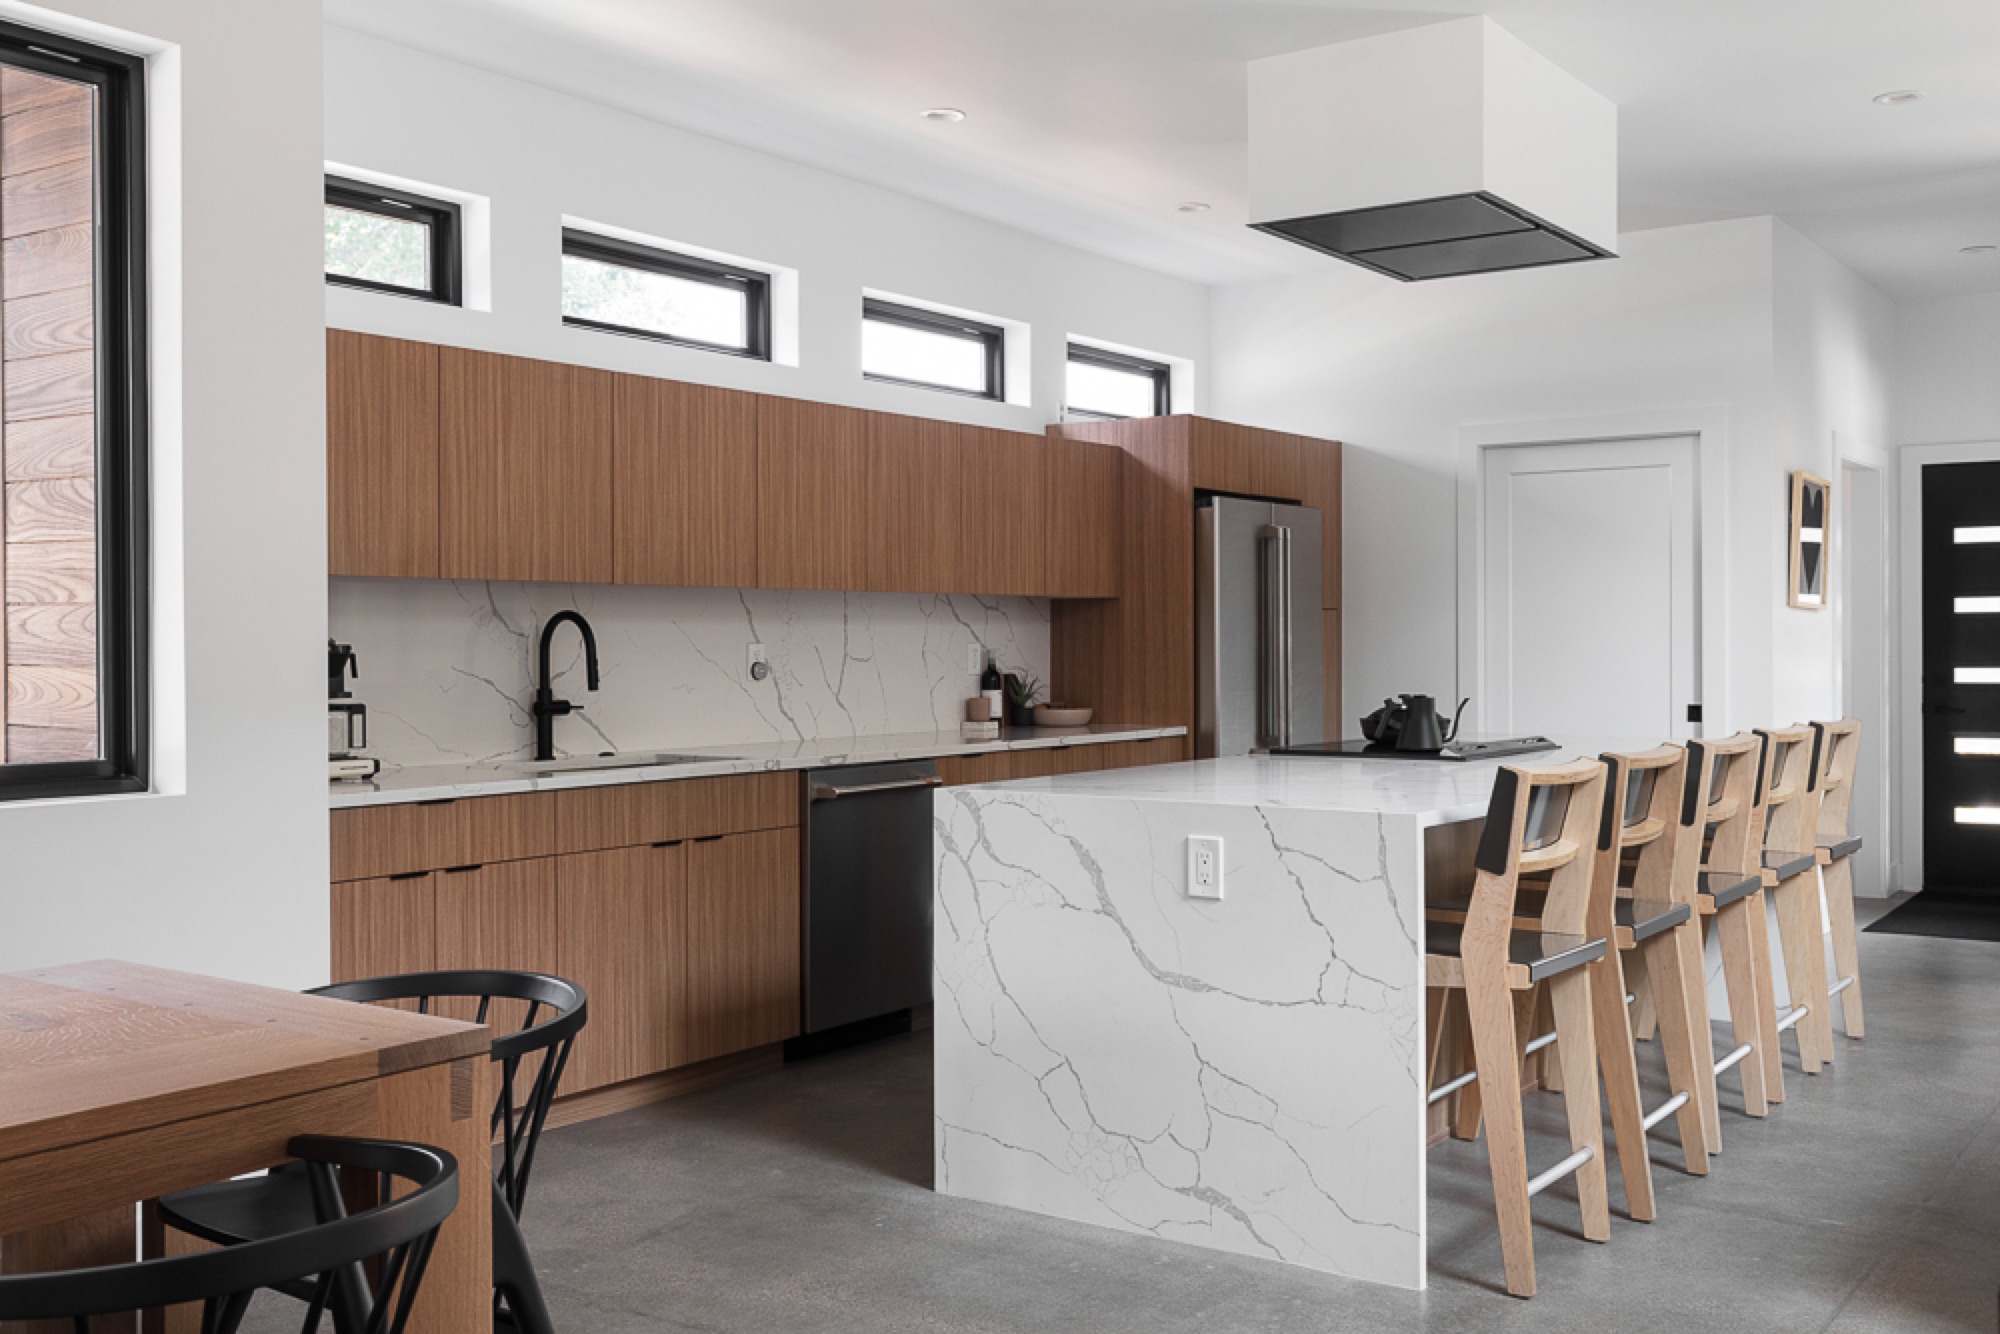
43rd Residence - 2
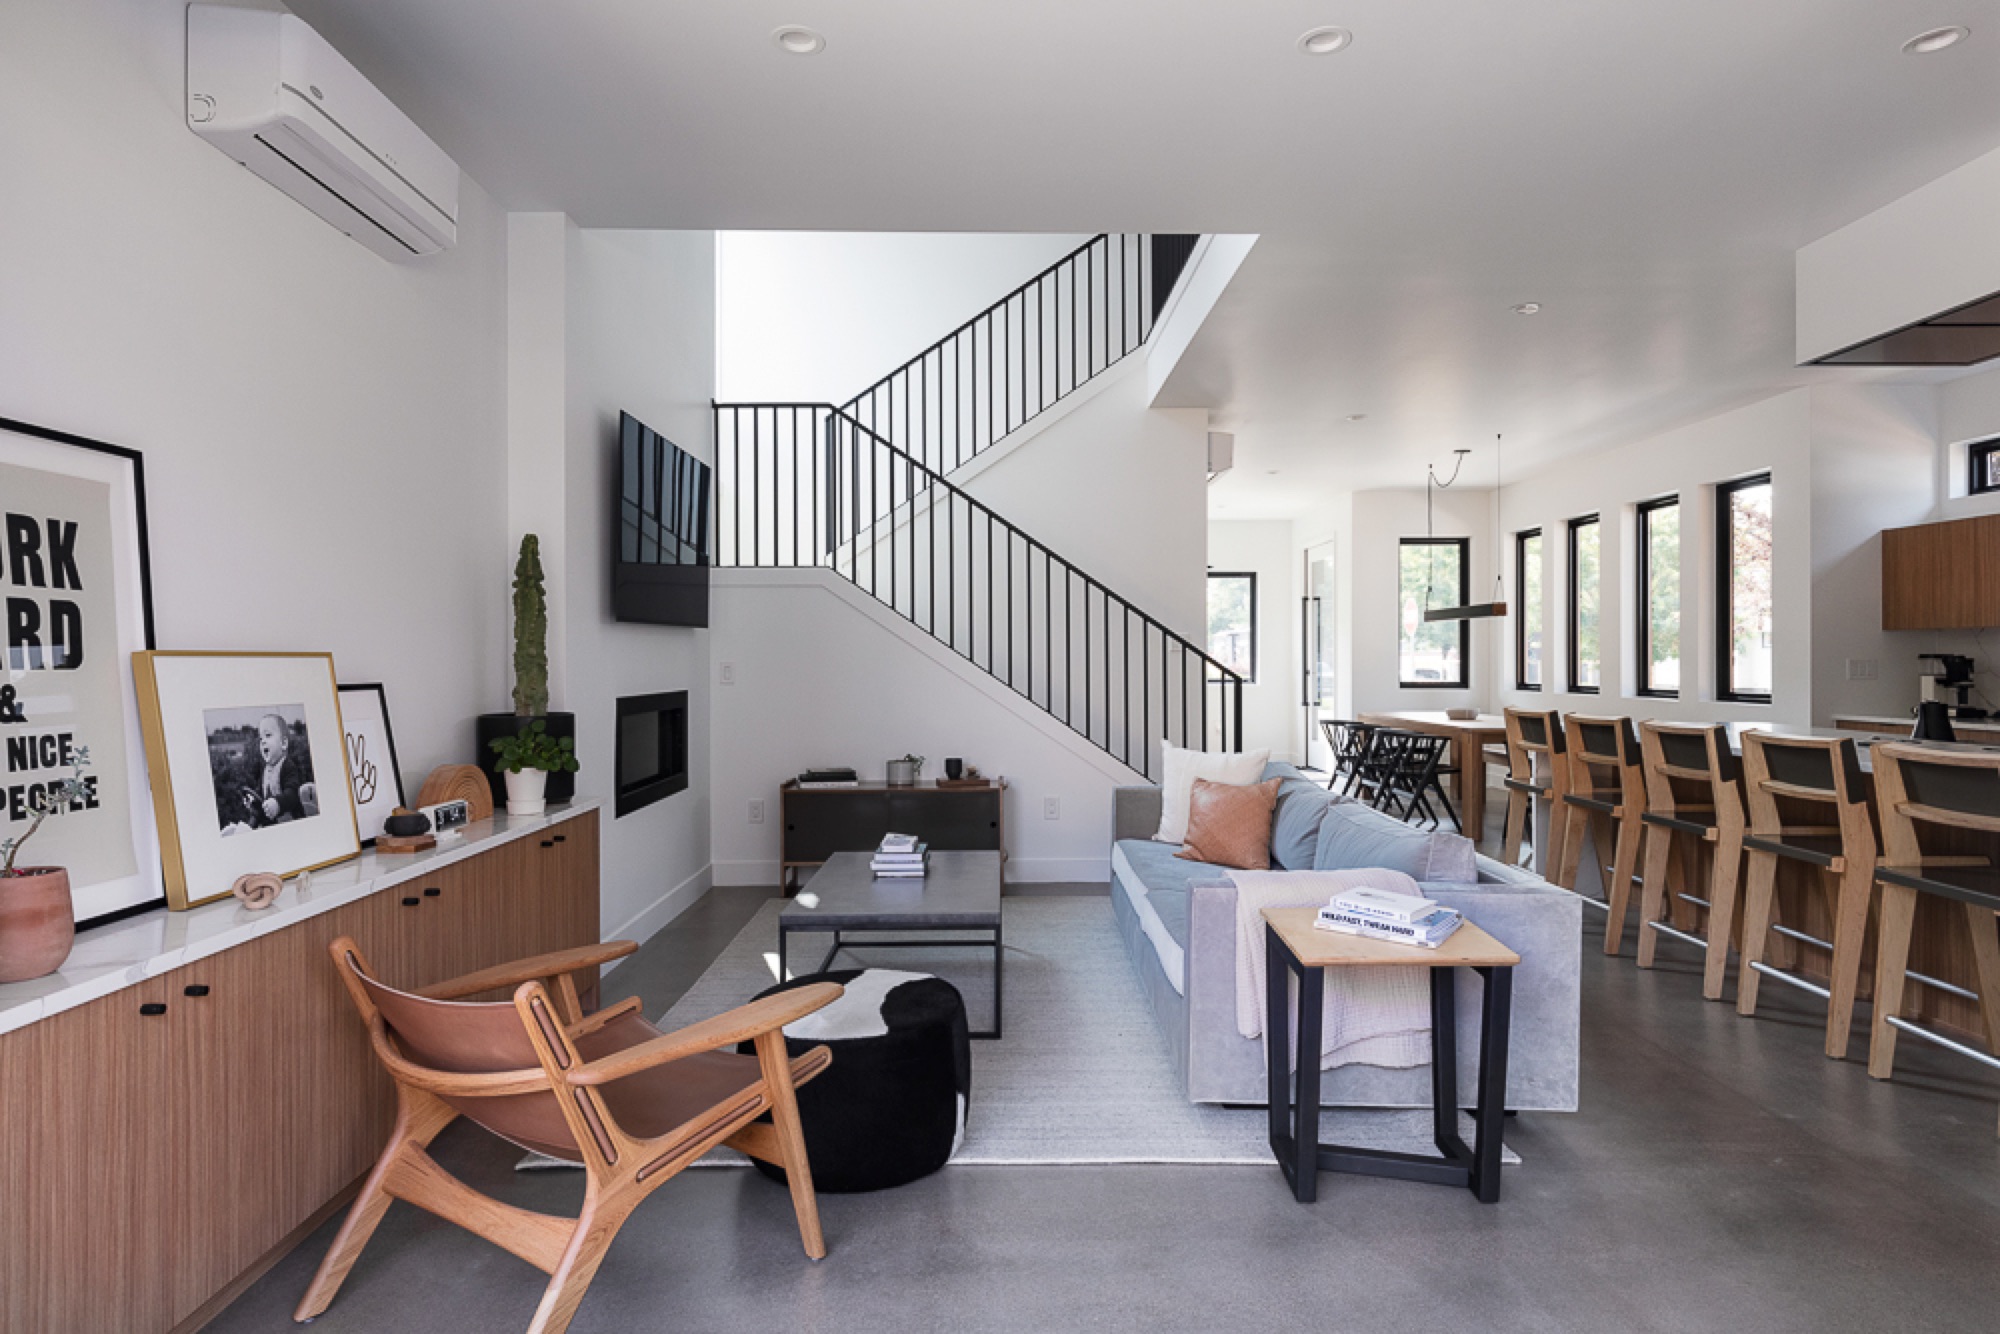
43rd Residence - 3
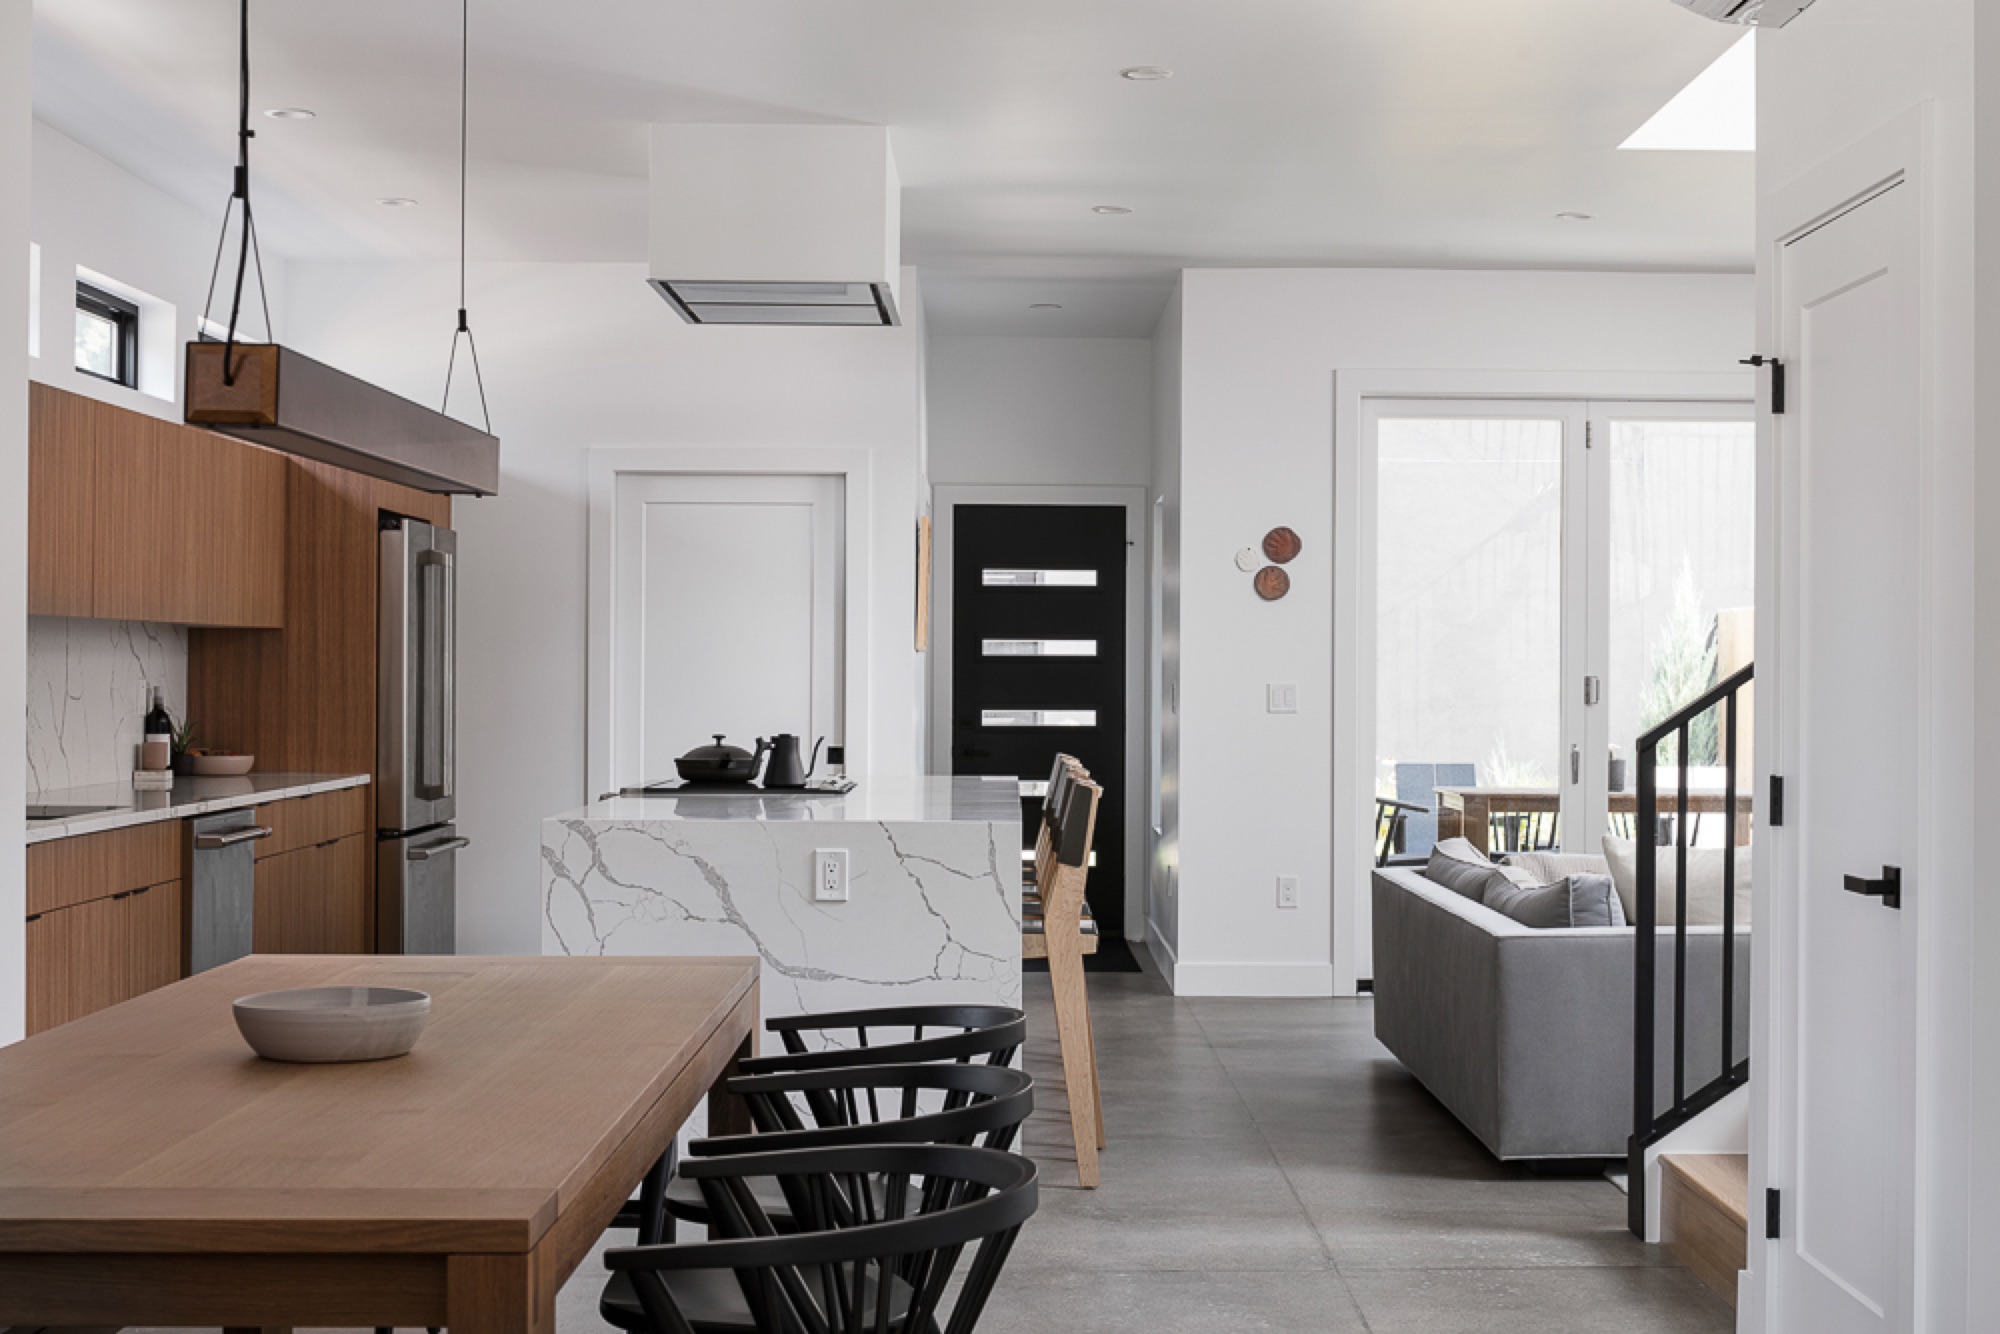
43rd Residence - 4

Infill Home · Novum Development

43rd Residence

Denver, CO · 2021 · 2,300 s.f.

The 43rd Residence (C.S. House 1) is a 2,300 s.f. infill home that Novum developed and built with Unum Collaborative. It was the first in a series of prototype homes. Outside, dark vertical wood siding sits against warm wood accents, and a perforated steel balcony cantilevers off the upper floor. Inside, the main level runs as one open space: a flat-panel wood kitchen with a waterfall stone island, concrete floors, and an open stair with a slim steel railing.

Key Features

  • Developed and built by Novum: first home in a prototype series
  • Dark vertical wood siding with warm wood accents
  • Cantilevered perforated steel balcony
  • Open-plan kitchen with waterfall-edge stone island
  • Polished concrete floors throughout the main level
  • Open stair with minimal steel railing
View Full Gallery
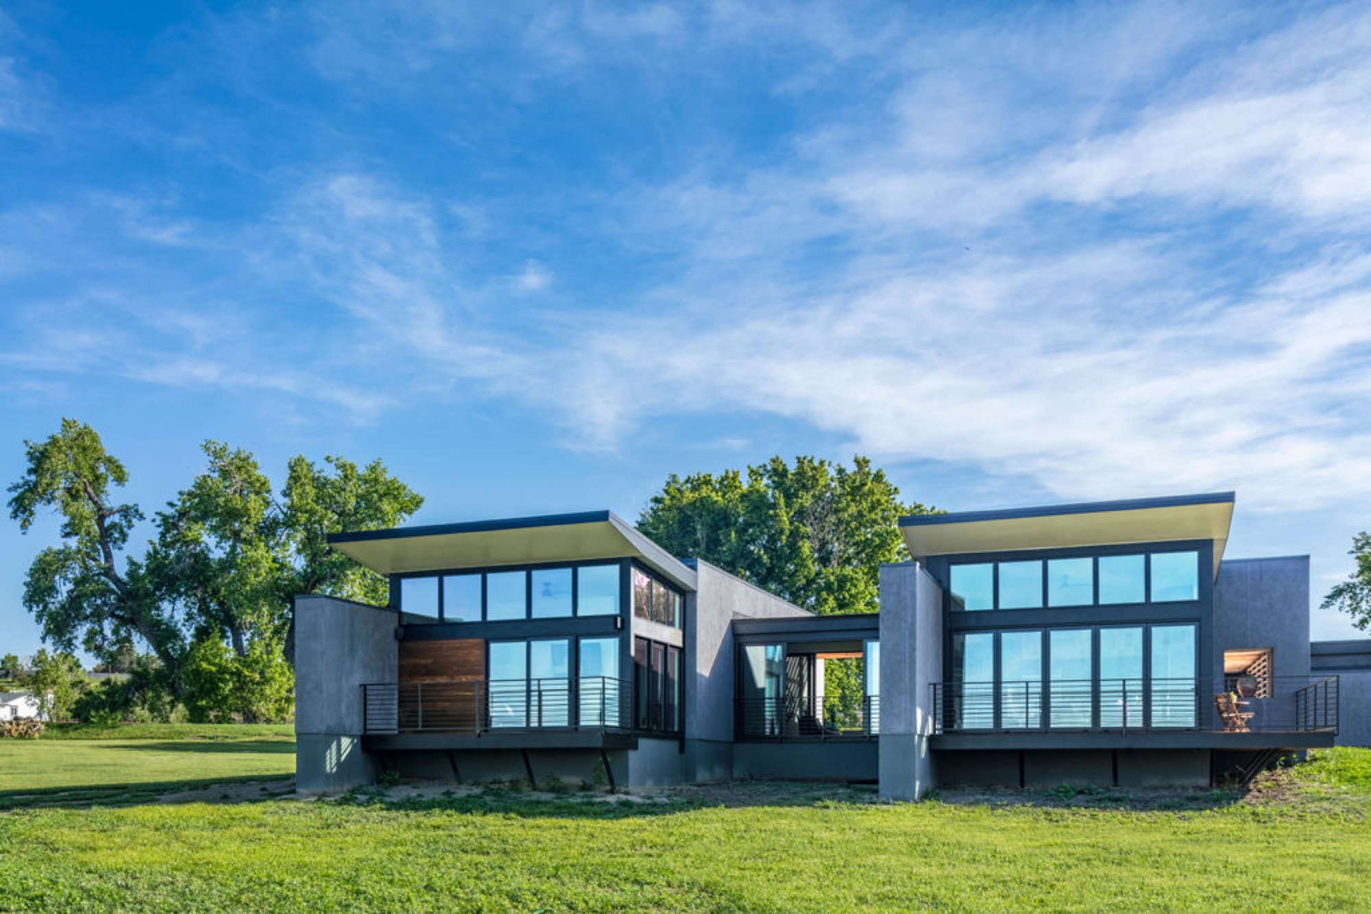
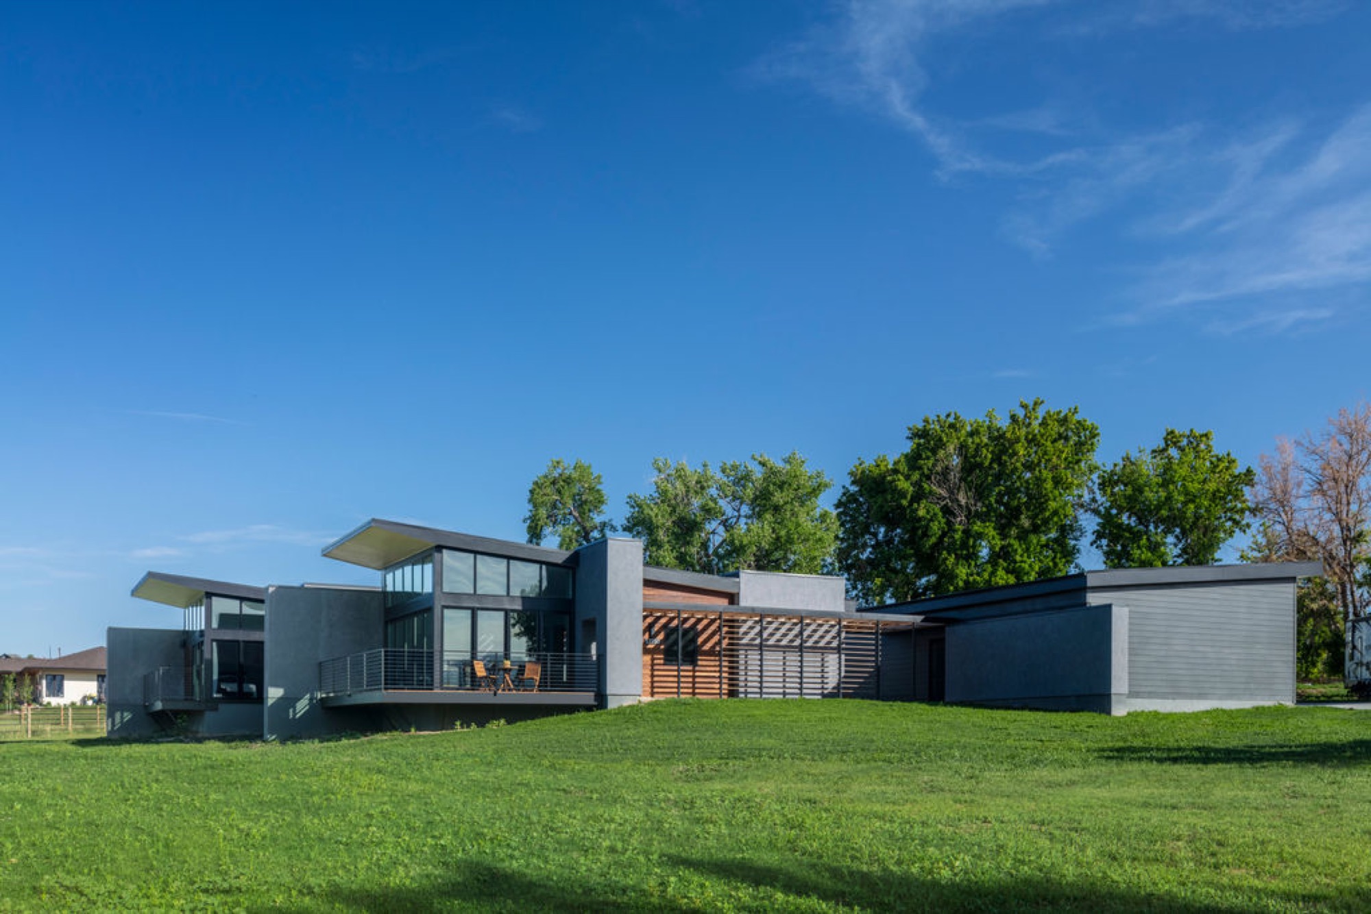
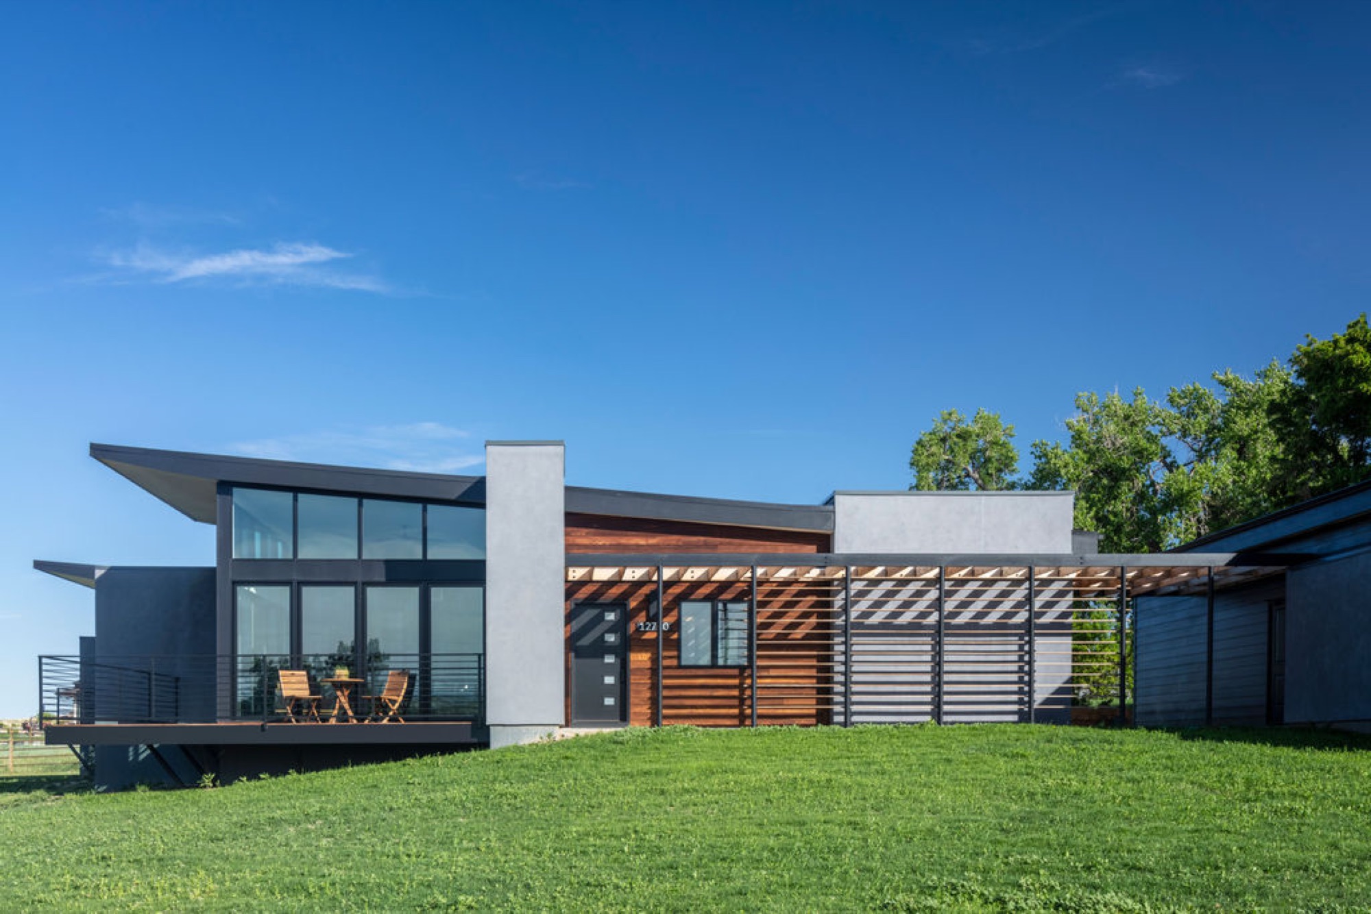
Hoff Residence in Arvada, CO
Hoff Residence - 2
Hoff Residence - 3
Hoff Residence - 4

Custom Home

Hoff Residence

Arvada, CO · 2020 · 2,200 s.f.

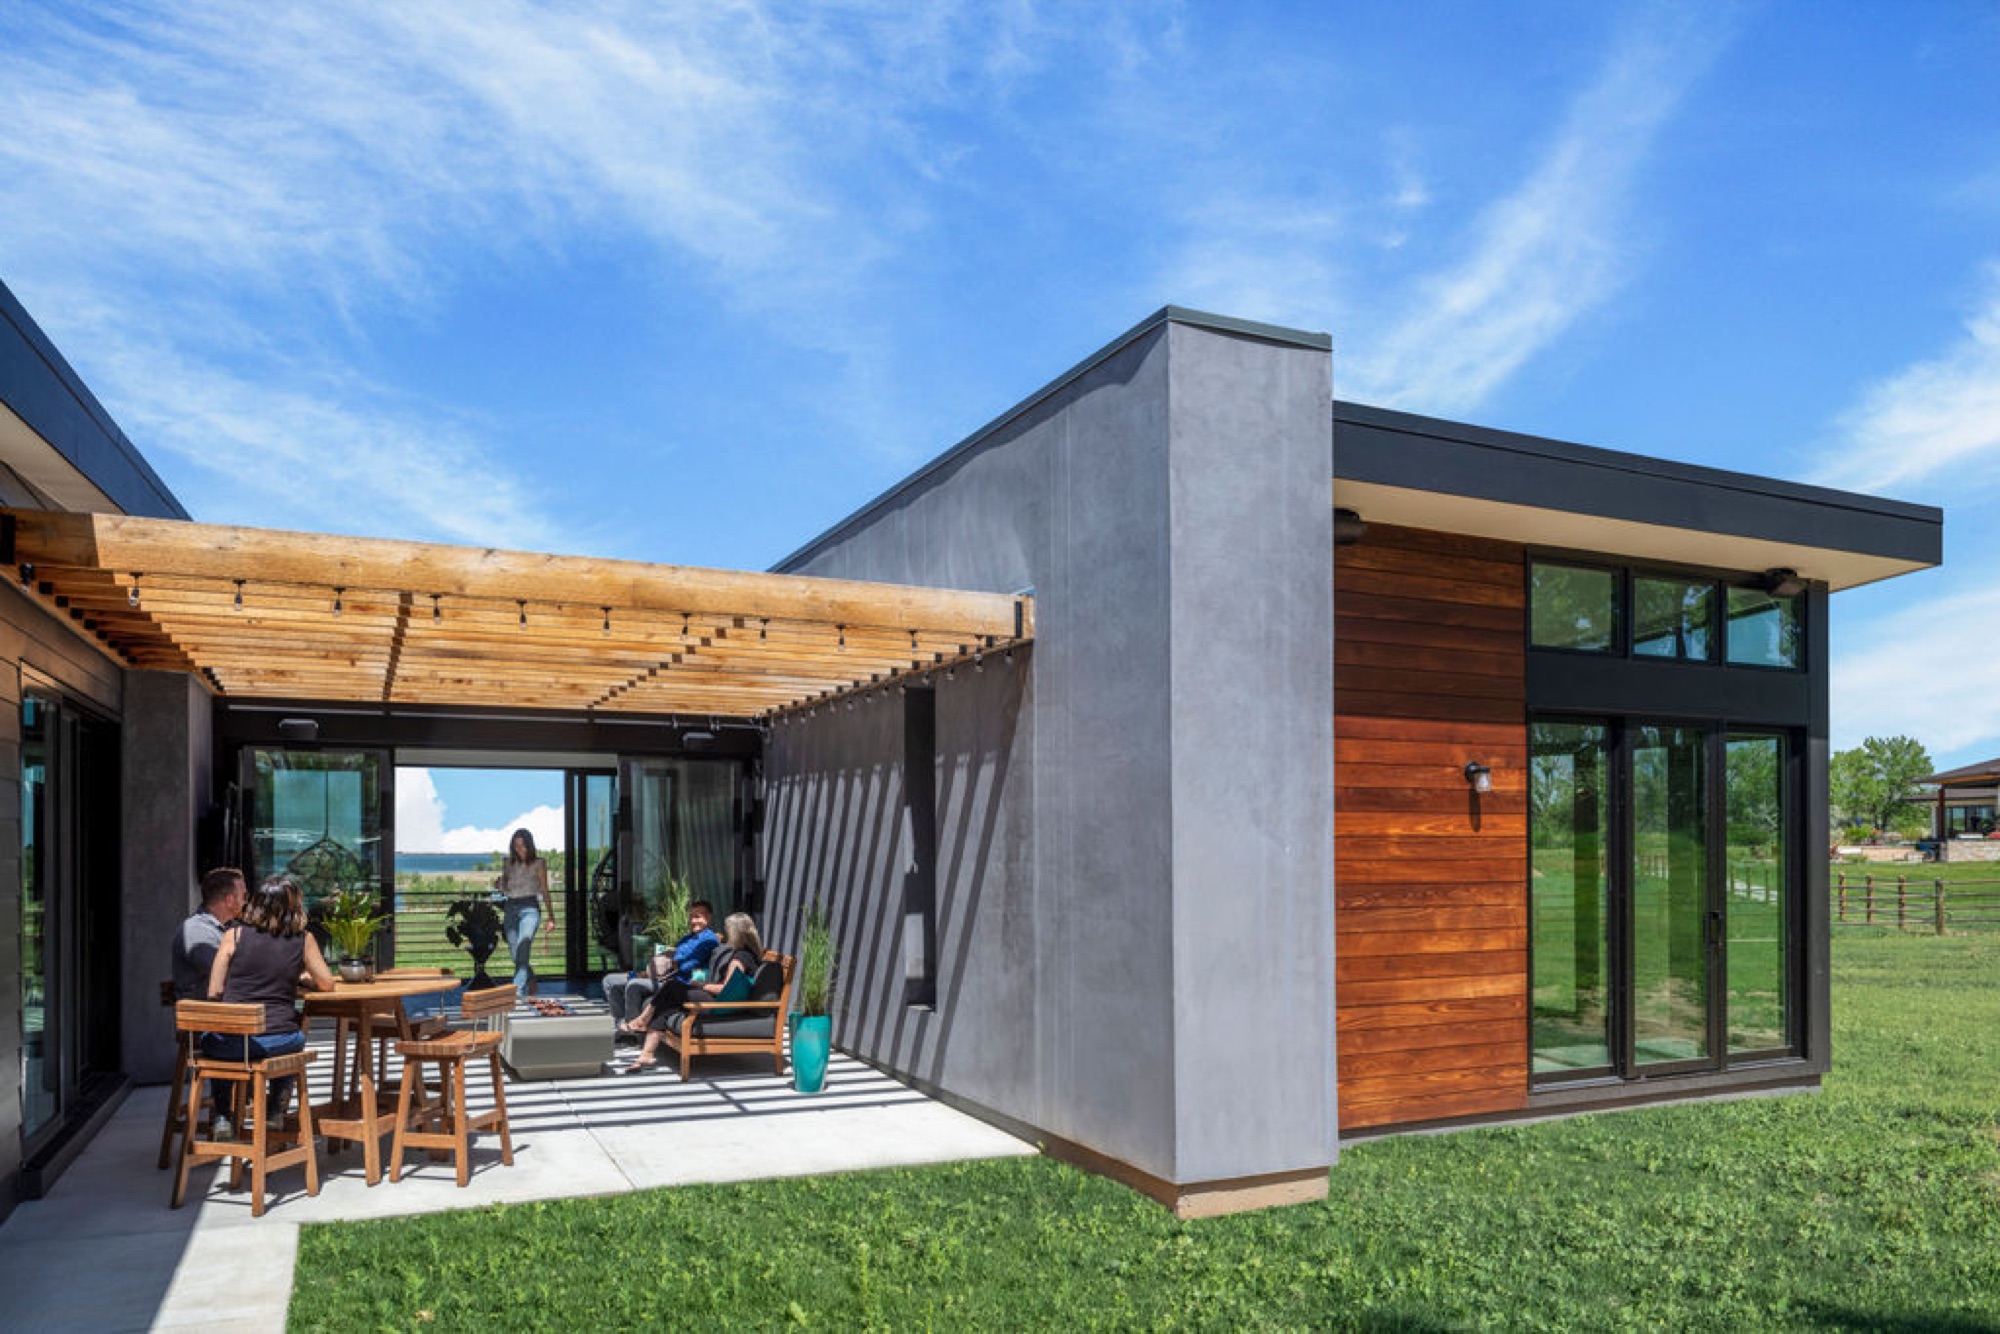
The Hoff Residence is a 2,200 s.f. single-story home on an open lot in Arvada, designed by Unum Collaborative and built by Novum. The house is a series of charcoal volumes under floating shed roofs, with floor-to-ceiling glazing and warm wood siding between them. Large sliding doors open the kitchen and living areas onto a cedar pergola patio. Inside, large-format dark tile, matte black cabinetry, and a wood-wrapped island give the home a calm, grounded finish.

Key Features

  • Single-story plan organized as distinct shed-roof volumes
  • Floor-to-ceiling glazing and clerestory windows
  • Charcoal panel and warm wood exterior palette
  • Cedar pergola patio with full-height sliding doors
  • Custom kitchen with matte black cabinetry and wood-wrapped island
  • Large-format tile floors throughout
View Full Gallery

Inside The Work

A Living Portfolio

A glimpse into the spaces, finishes, and craft behind Novum's homes across the Denver metro.

Ready to Build Your Home?

Whether it's a custom home, a tear down, or a new build, let's talk through your plans, budget, and timeline.